
Water Views - New Construction
Address
1166 Reserve Boulevard, Wadsworth, OH
Price
$ 1,199,999
Property Attributes
- MLS#5179037
- TypeSingle Family
- Listing Status Active
- CountyMedina
- CityWadsworth
- NeighborhoodTownship/Sharon
- Zip44281
- Style
- Year Built2025
- Taxes$ 2517
- Price$ 1,199,999
- Bedrooms5
- Full Bathrooms5
- Half Bathrooms2
- Sqr Footage4002
- Lot Size1.3276 Acres
Data Source:
MLSNow
Property Description
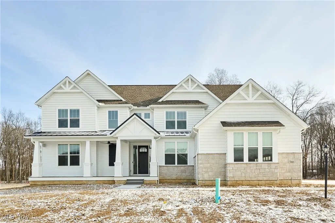
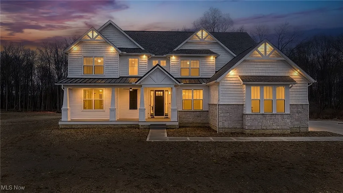
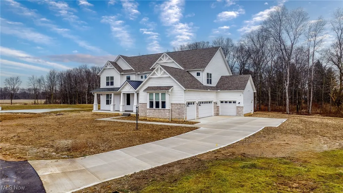
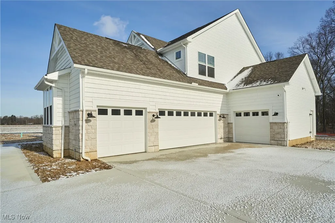
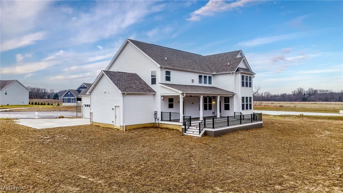
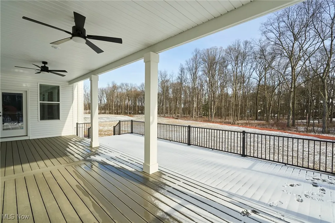
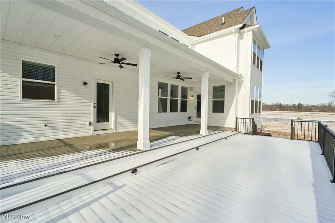
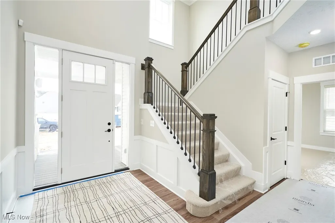
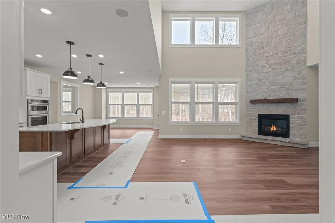
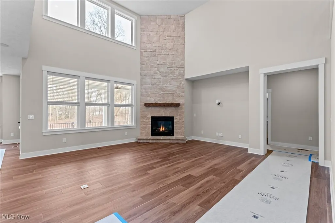
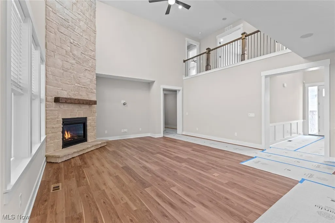
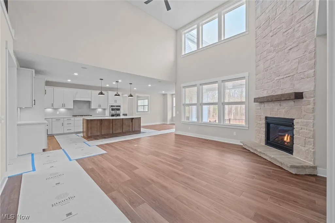
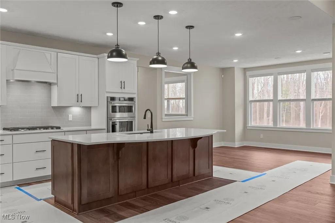
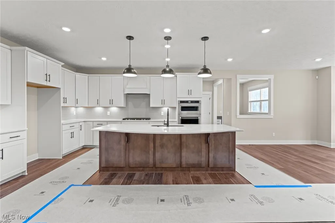
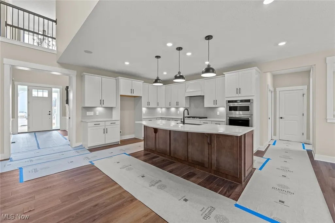
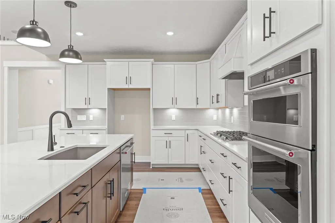
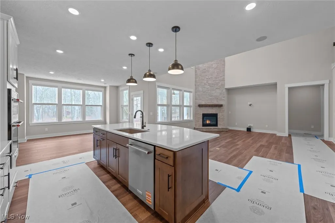
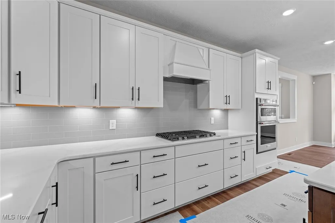
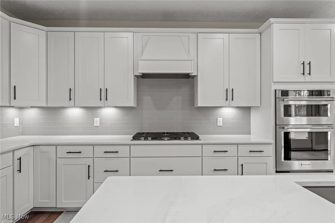
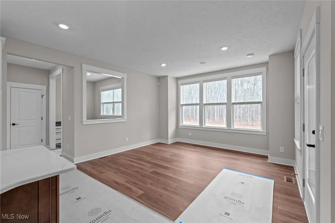
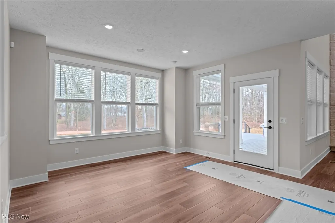
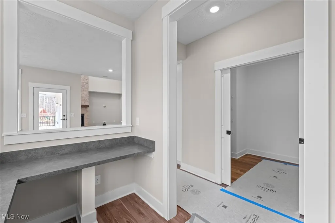
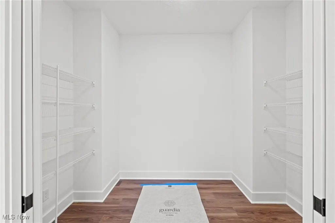
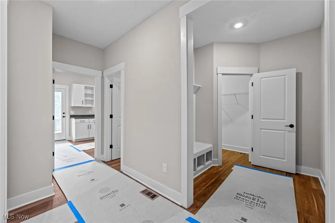
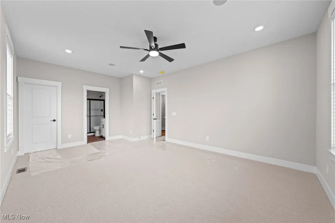
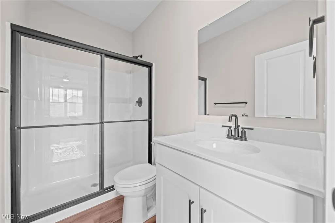
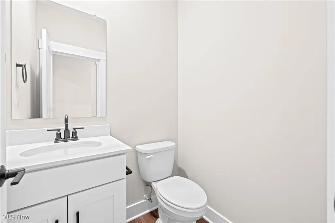
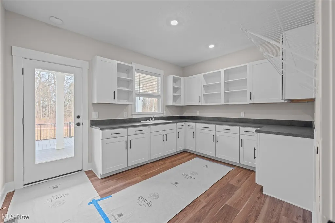
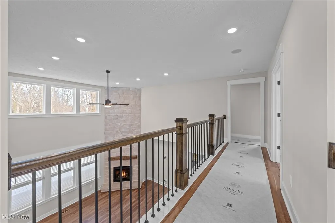
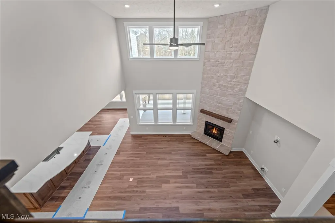
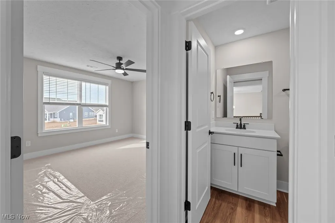
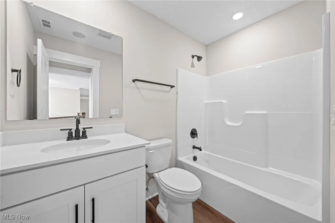
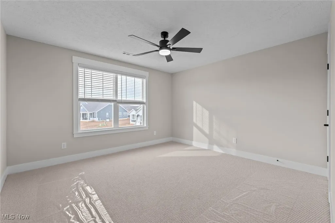
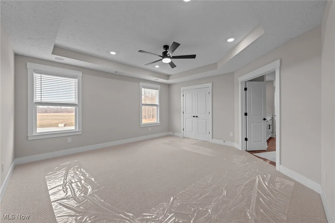
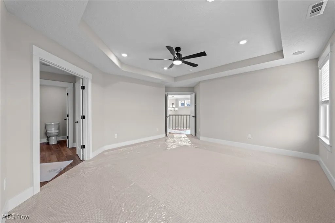
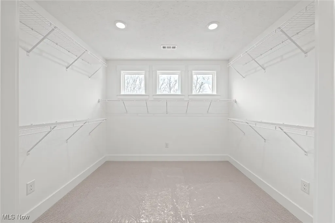
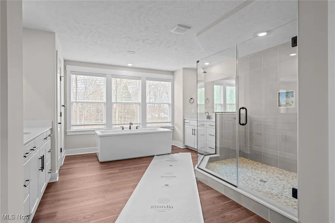
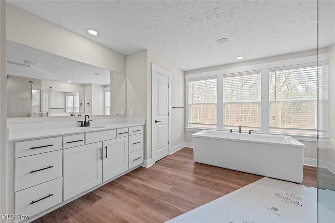
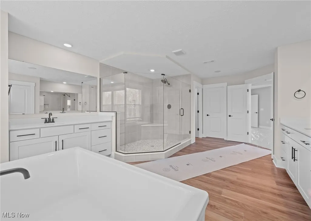
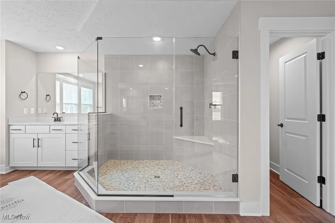
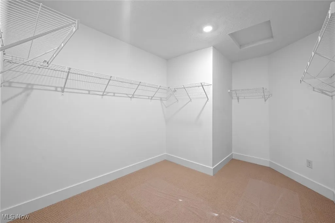
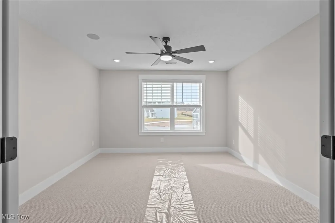
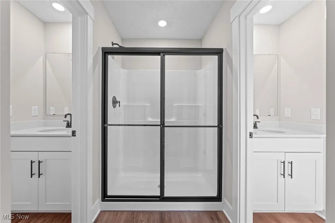
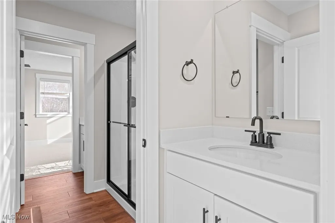
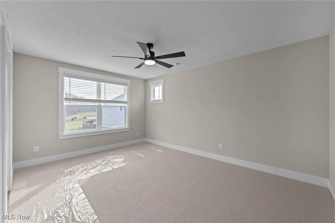
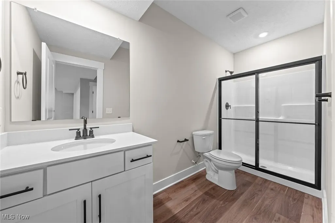
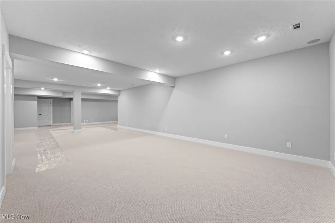
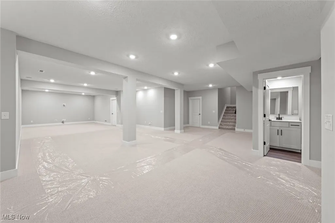
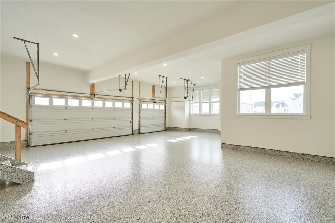
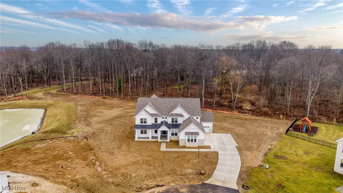
Don’t miss this incredible, never-lived-in new build offering 5 bedrooms, 7 bathrooms, and nearly 5,500 sq ft, tucked away on a peaceful cul-de-sac with water views in Highland LSD. This home is loaded with high-end upgrades rarely found in new construction, including a $42,000 2-level partially covered deck by Klassic Decks with lighting & steps to the yard, 4-car garage w epoxy floors, extra-wide driveway & a premium 1.33-acre cul-de-sac lot w wooded views. Additional upgrades incl. walk-in closets in every bedroom, exterior downlighting, a metal hip roof, extended primary BR w 2nd walk-in closet, laundry rooms on both the main & 2nd floors & extra recessed lighting thruout. Inside, a grand foyer w sweeping ceilings sets the tone, leading to a dramatic 2 story great room w a floor-to-ceiling stone FP & a stunning wall of windows. The gorgeous kitchen is equipped w upgraded KitchenAid range and dishwasher, under-cabinet lighting, large quartz center island, an enormous walk-in butler’s pantry w pocket doors & spacious dinette w sliding door to the 2-level deck-perfect for entertaining. The main level also feat. a guest suite w en-suite full bath & walk-in closet, planning center, large laundry w deck access, 2 half baths, mudroom & coat closet. Upstairs, the primary suite offers beautiful water views, two separate walk-in closets, a spa-like en-suite bath w soaking tub, split quartz-topped vanities, tiled shower w frameless glass enclosure & linen closet. A 3rd BR incl. its own en-suite bath, while BRs 4 & 5 share a Jack-and-Jill bath. A spacious bonus room provides ideal flex space for a teen suite, office, or additional living area. Convenient additional 2nd flr laundry. The finished lower level feat. 2 large recreation rooms, a full guest suite w possible 6th BR w full bath & oversized egress windows. Located in Highland LSD, this exceptional home offers luxury, space & upgrades without the wait. Be the first to call this incredible new build home this spring.
| Price History | |
|---|---|
| 1/10/2026 | Listed $1,239,900 |
| 4/27/2026 | 3$1,199,999 |
General Features
| Sewer | Public Sewer |
|---|---|
| Heating | Forced Air |
| Cooling | Central Air |
| Possession | Delivery Of Deed |
| Roof | Asphalt,Fiberglass,Metal |
| Appliances | Built-In Oven,Dishwasher,Disposal,Microwave,Range |
| HOA Fee | 60 |
| Garage Spaces | 4 |
| Association Fee Includes | Insurance |
| Patio/Porch Features | Covered,Deck,Front Porch,Porch |
| Architectural Style | Colonial |
| Security Features | Smoke Detector(s) |
| Construction Materials | Concrete |
| Year Built | 2025 |
| View | Neighborhood,Pond,Trees/Woods |
| Stories Count | 2 |
| Township | Sharon Twp |
| Levels | Two |
| Property Subtype | Single Family Residence |
| Tax Year | 2025 |
| Assoc Fee Paid Per | Monthly |
| County | Medina |
| New Construction | true |
| Property Type | Residential |
| HOA | true |
| Attached Garage | true |
| Subdivision Name | Township/Sharon |
| Garage Y/N | true |
| Full Baths | 5 |
| Status | Active |
| Directions | Fixler to Ridge to Reserve |
| ModificationTimestamp | 2026-07-10T21:43:45.383-00:00 |
| City | Wadsworth |
| Disclosures | Principal is Real Estate Licensed |
| Association Name | Reserve |
| High School District | Highland LSD Medina- 5205 |
| Lot Size Units | Acres |
| Carport Y/N | false |
| Land Lease Y/N | false |
| Tax Annual Amount | 2517 |
| Home Warranty Y/N | false |
| Property Condition | New Construction |
| Living Area Units | Square Feet |
| Builder Name | Pulte |
| Standard Status | Active |
| Middle/Junior School District | Highland LSD Medina- 5205 |
| Elementary School District | Highland LSD Medina- 5205 |
| Year Built Source | Public Records |
| Property Sub Type Additional | Single Family Residence |
| PostalCity | WADSWORTH |
| Legal Description | LOT 75 SL 11 THE RESERVE AT SHARON SUB 1.3276AC |
Interior Features
| Interior Amenities | Tray Ceiling(s),Ceiling Fan(s),Crown Molding,Cathedral Ceiling(s),Double Vanity,Entrance Foyer,Eat-in Kitchen,High Ceilings,His and Hers Closets,In-Law Floorplan,Kitchen Island,Multiple Closets,Pantry,Stone Counters,Recessed Lighting,Sound System,Storage,Smart Home,Soaking Tub,Walk-In Closet(s),Wired for Sound |
|---|---|
| Basement | Full,Partially Finished,Storage Space |
| Total Fireplaces | 1 |
| Fireplace Features | Great Room |
| Basement (Y/N) | true |
| Air Conditioning Y/N | true |
| Heating Y/N | true |
| Fireplace Y/N | true |
| Above Grade Finished Area | 4002 |
| Half Baths | 2 |
| Laundry Features | Main Level,Upper Level |
| Total Bedrooms | 5 |
| Below Grade Finished Area | 1490 |
| Main Level Bedrooms | 1 |
| Main Level Bathrooms | 3 |
| Below Grade Finished Area Source | Owner |
| Above Grade Finished Area Source | Owner |
| Total Baths | 7 |
Exterior Features
| Parking Features | Attached,Garage |
|---|---|
| Water Source | Public |
| Lot Size Area | 1.3276 |
| Lot Size Acres | 1.3276 |
| Lot Size Source | Assessor |
| Waterfront Y/N | false |
Amenities
- Foreclosure
- Views
- Short Sale
- New Construction
- Adult 55+
- Lease To Own
- No HOA Fees
- Furnished
- Primary On Main
- Air Conditioning
- Seller Finance
- Green
- Fixer Upper
- Horse
- Golf
- Fireplace
- Deck
- Garage
- Basement
- Pool
Property vs Single Family Average in 44281
Price
Taxes
Year Built

 © MLS Now, INC - Northern Ohio Regional Multiple Listing Service All information deemed reliable but not guaranteed. All properties are subject to prior sale, change or withdrawal. Neither listing broker(s) or information provider(s) shall be responsible for any typographical errors, misinformation, misprints and shall be held totally harmless. Listing(s) information is provided for consumer's personal, non-commercial use and may not be used for any purpose other than to identify prospective
