
Primary on Main

Address
6316 Brynwood Drive, Medina, OH
Price
$ 1,699,000
Property Attributes
- MLS#5223971
- TypeSingle Family
- Listing Status Active
- CountyMedina
- CityMedina
- NeighborhoodDaisy Hill Farm
- Zip44256
- Style
- Year Built2001
- Taxes$ 15210
- Price$ 1,699,000
- Bedrooms5
- Full Bathrooms4
- Half Bathrooms1
- Sqr Footage3255
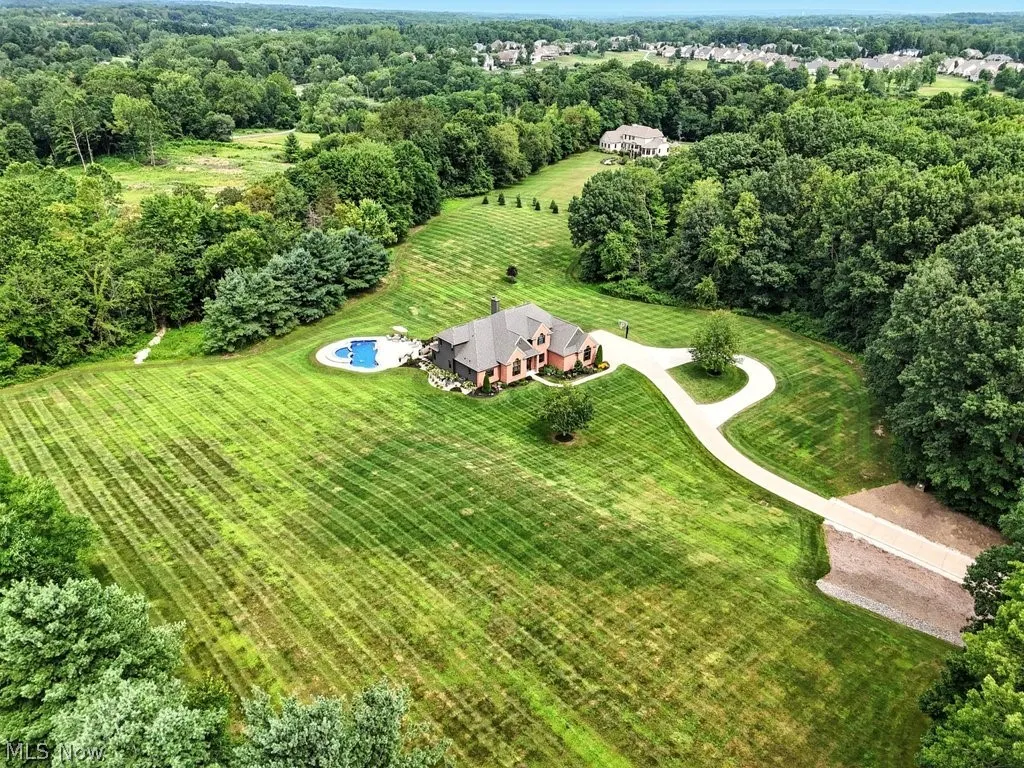
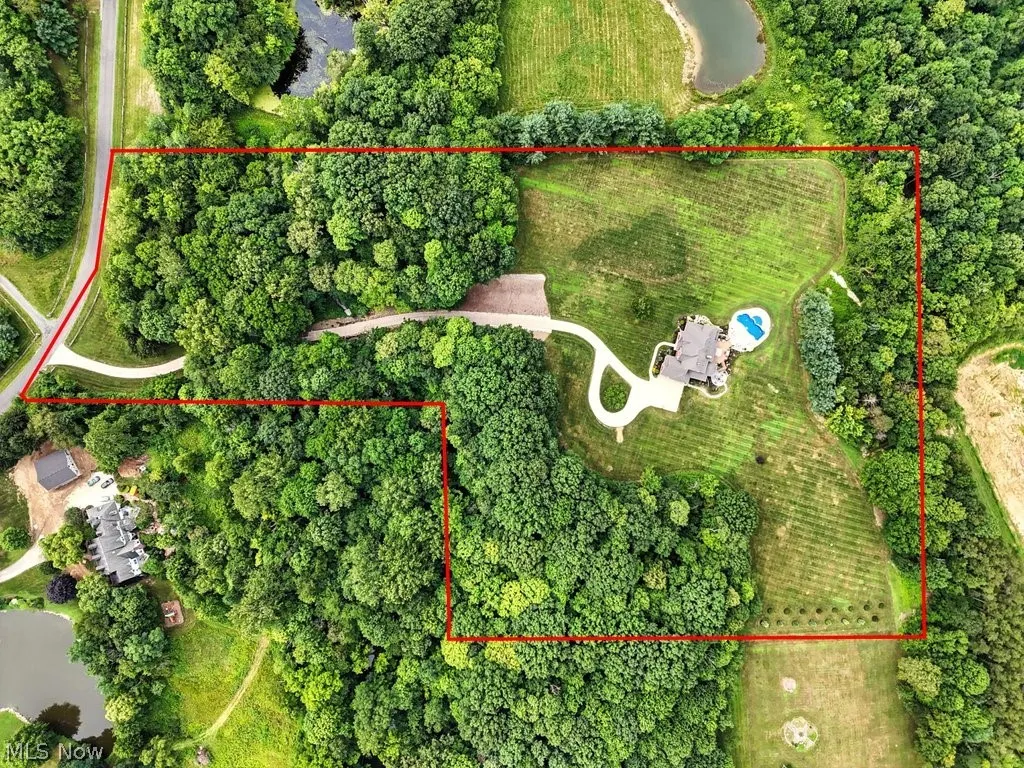
- Lot Size11.25 Acres
Data Source:
MLSNow
Property Description
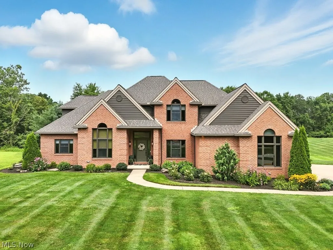
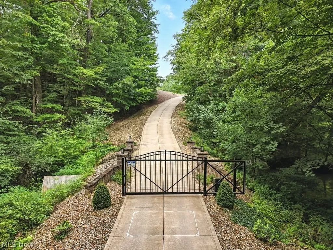
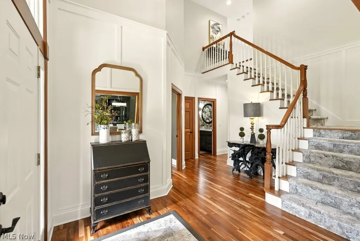
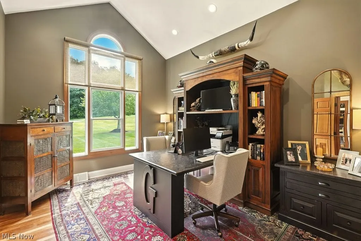
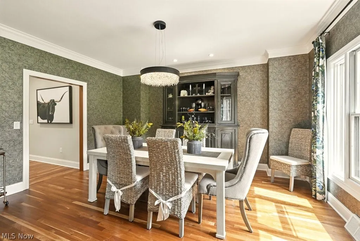
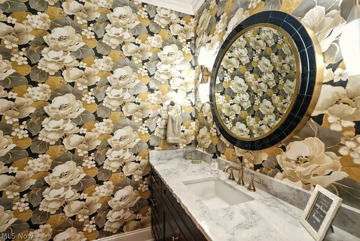
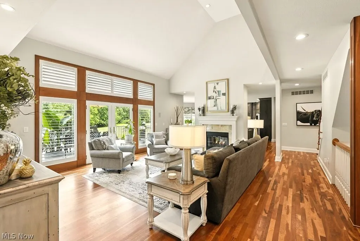
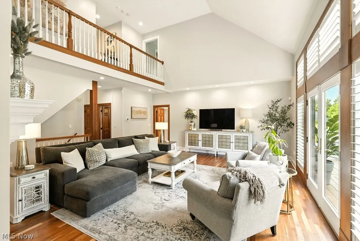
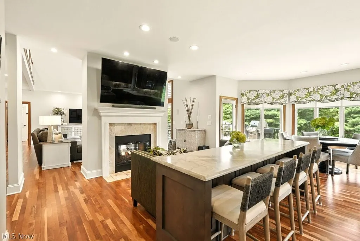
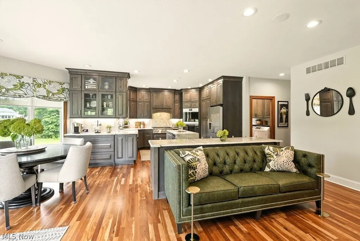
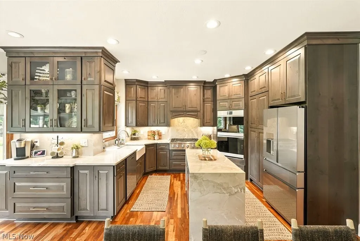
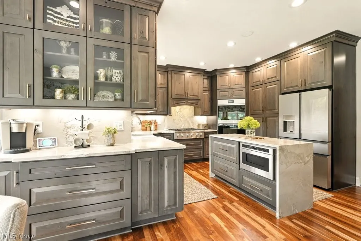
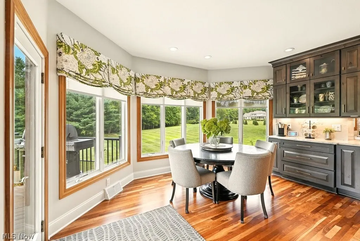
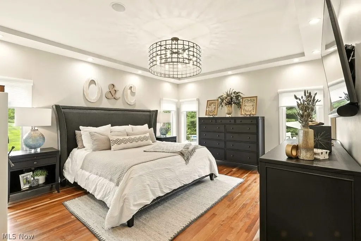
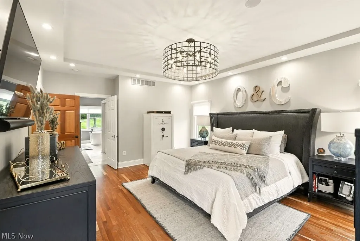
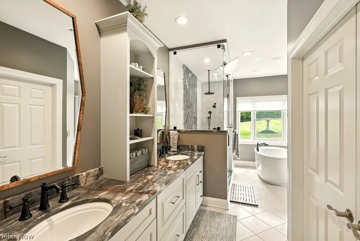
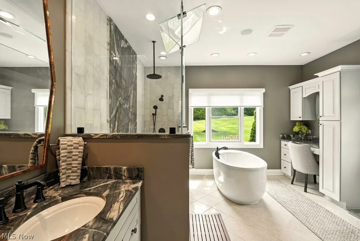
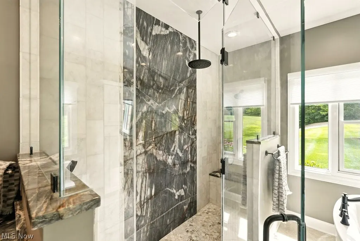
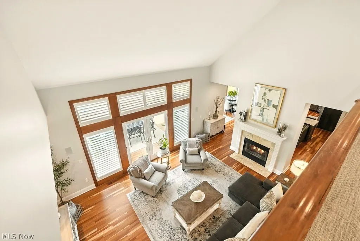
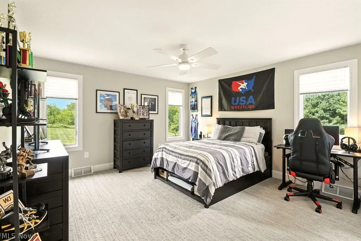
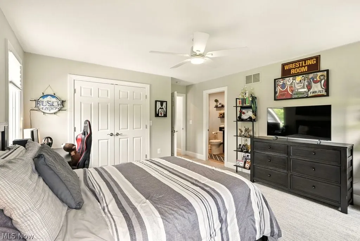
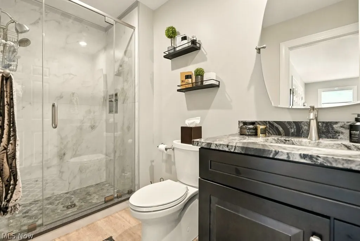
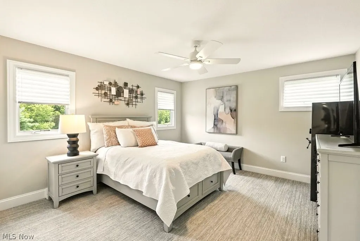
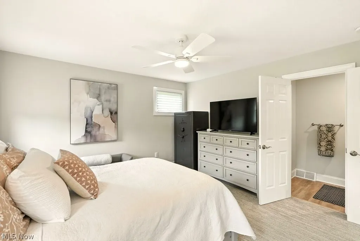
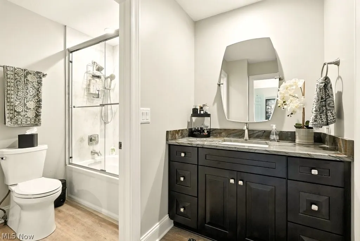
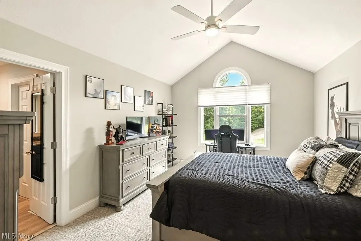
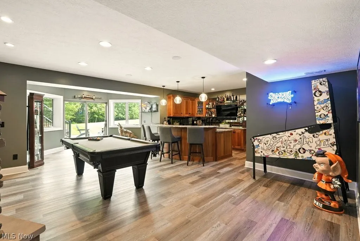
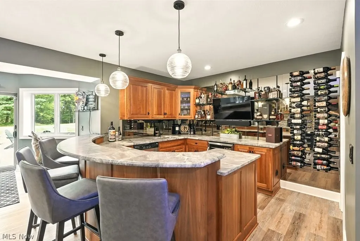
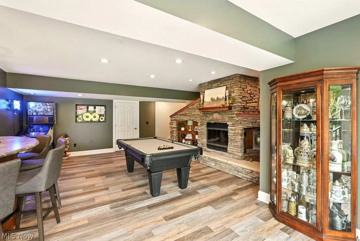
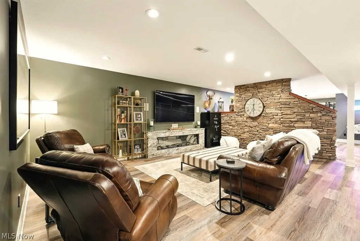
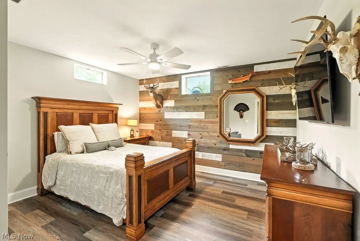
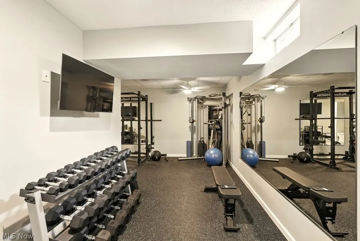
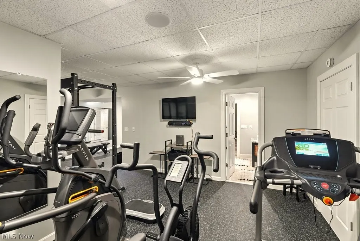
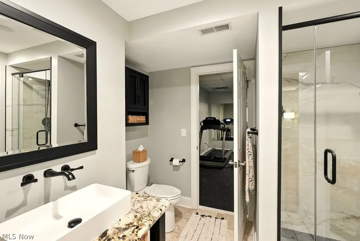
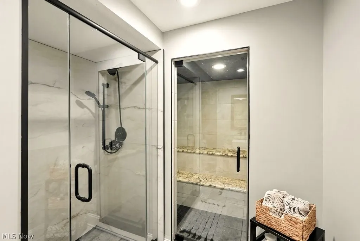
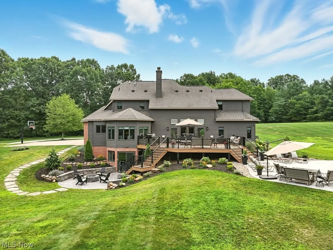
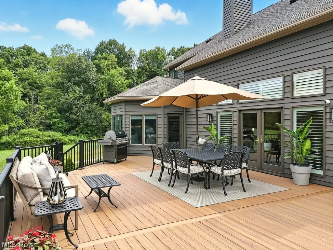
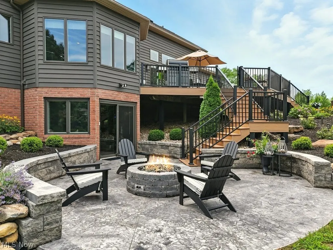
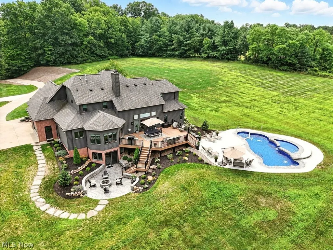
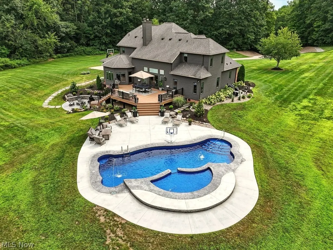
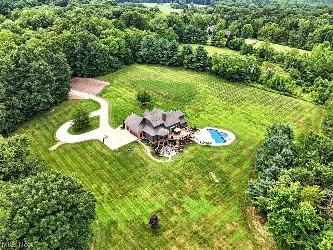
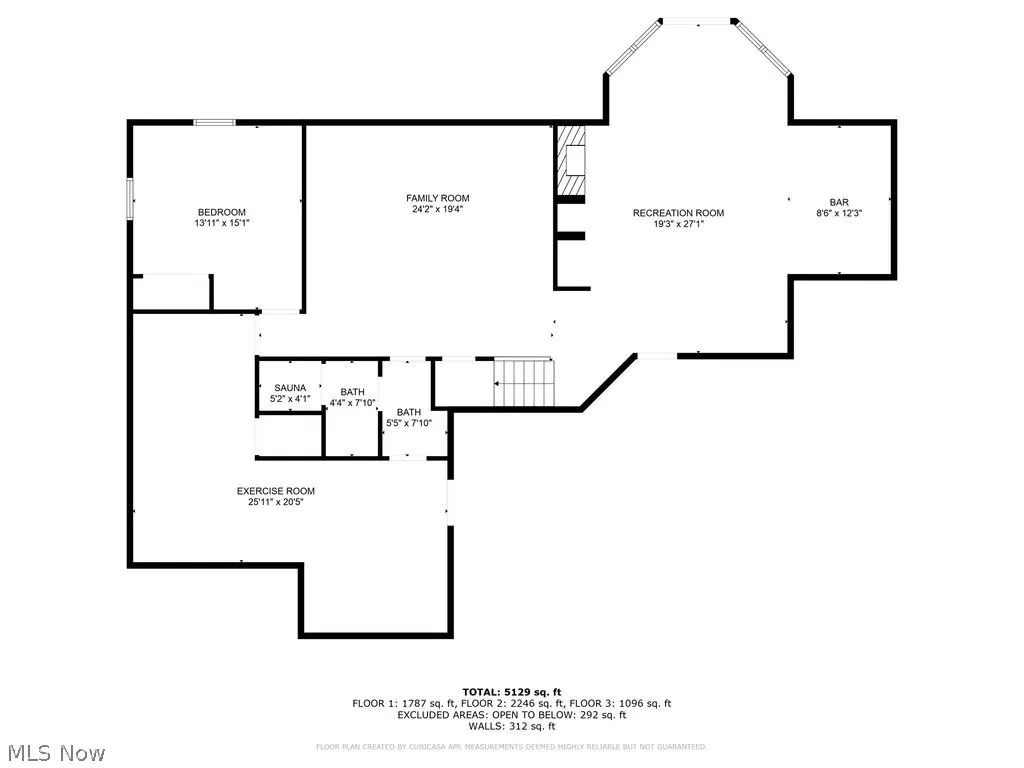
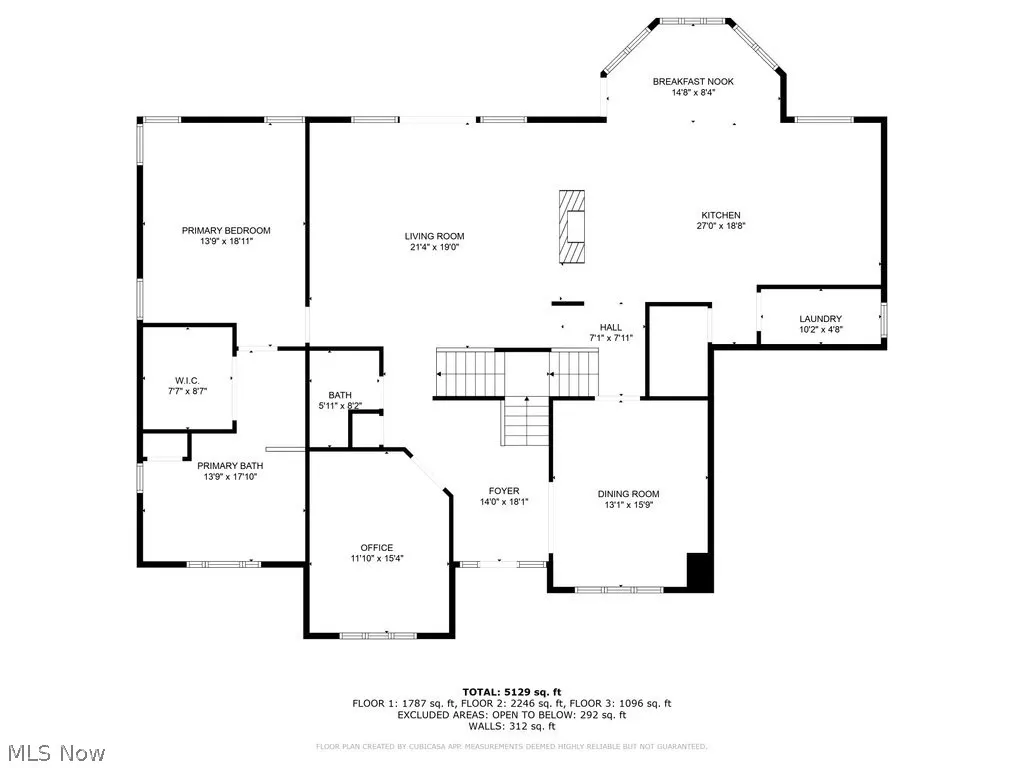
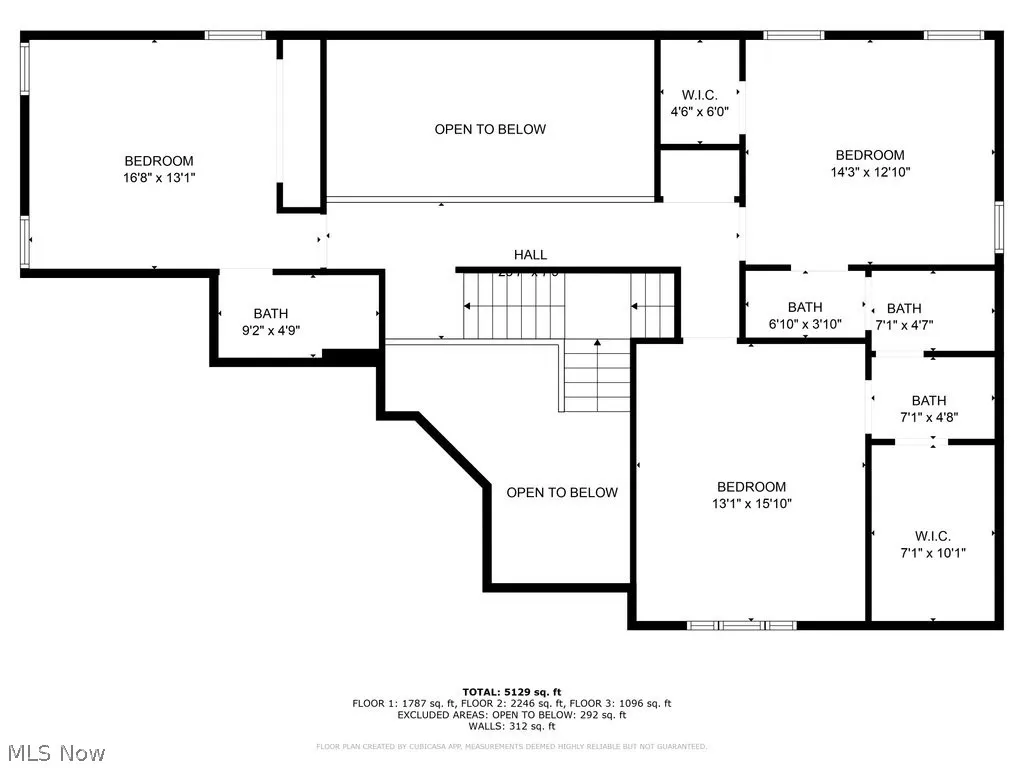
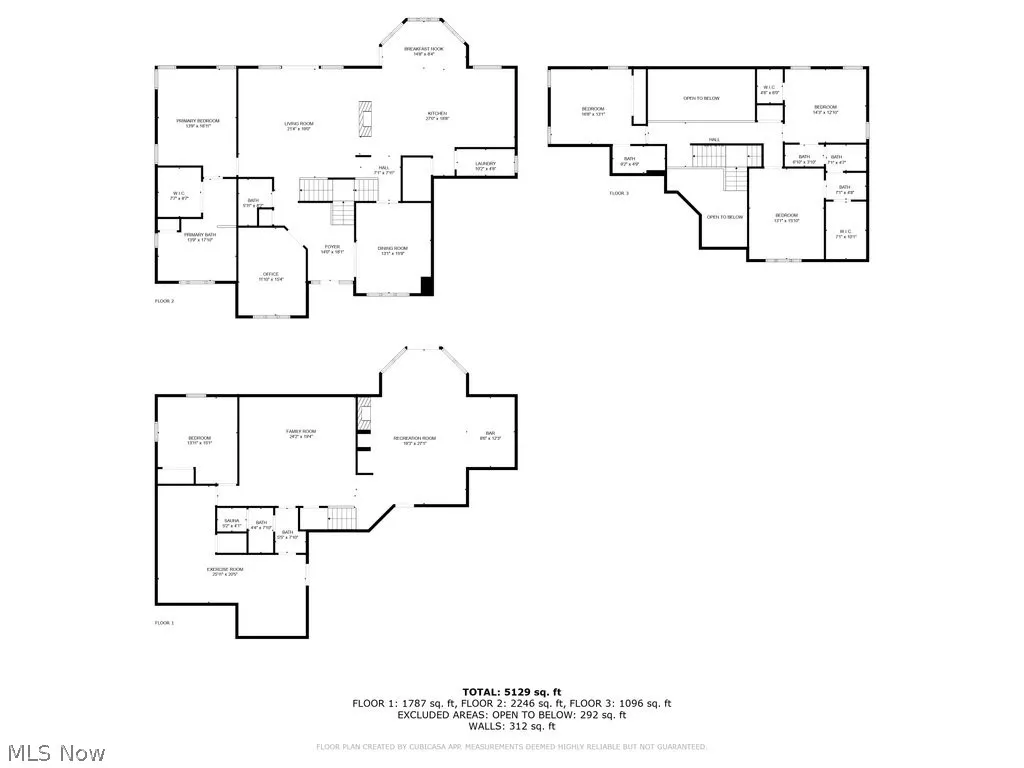
Stunning custom-built estate nestled behind a private gated entrance on 11.25 breathtaking wooded acres, where timeless elegance meets uncompromising luxury. Encompassing more than 5,500 square feet of meticulously designed living space, this extraordinary residence offers an unparalleled blend of privacy, sophistication, and exceptional craftsmanship just minutes from premier shopping, dining, and convenient access to Cleveland and Akron. Designed for both refined entertaining and everyday living, the spectacular chef's kitchen showcases custom rustic alder cabinetry, dramatic quartzite surfaces, dual islands, a full-height quartzite backsplash, and premium built-in Café appliances. The first-floor primary suite is a true private sanctuary featuring a spa-inspired bath with a freestanding soaking tub, dramatic double walk-in shower, custom cabinetry, marble flooring, and exquisite quartzite and marble finishes. Upstairs, three generously sized bedroom suites offer beautifully appointed designer bathrooms, while the walkout lower level provides an exceptional lifestyle experience with a media lounge, recreation room featuring a wood-burning fireplace and bar, fitness studio, steam sauna, fifth bedroom or guest suite, and a full bath, perfect for extended family or overnight guests. Step outside to your own resort-inspired retreat, where an in-ground pool and spa, expansive composite deck, elegant stone patio with gas fire feature, and peaceful wooded surroundings create an unforgettable setting for entertaining or quiet relaxation. Offering the rare combination of exceptional design, luxurious finishes, complete privacy, and an ideal location, this remarkable estate represents a truly extraordinary opportunity for the most discerning buyer.
| Price History | |
|---|---|
| 7/1/2026 | Listed $1,799,000 |
| 7/16/2026 | 6$1,699,000 |
General Features
| Sewer | Septic Tank |
|---|---|
| Heating | Forced Air,Propane |
| Cooling | Central Air |
| Possession | Negotiable |
| Roof | Asphalt,Fiberglass |
| Appliances | Built-In Oven,Dryer,Dishwasher,Disposal,Microwave,Range,Refrigerator,Water Softener,Washer |
| HOA Fee | 1200 |
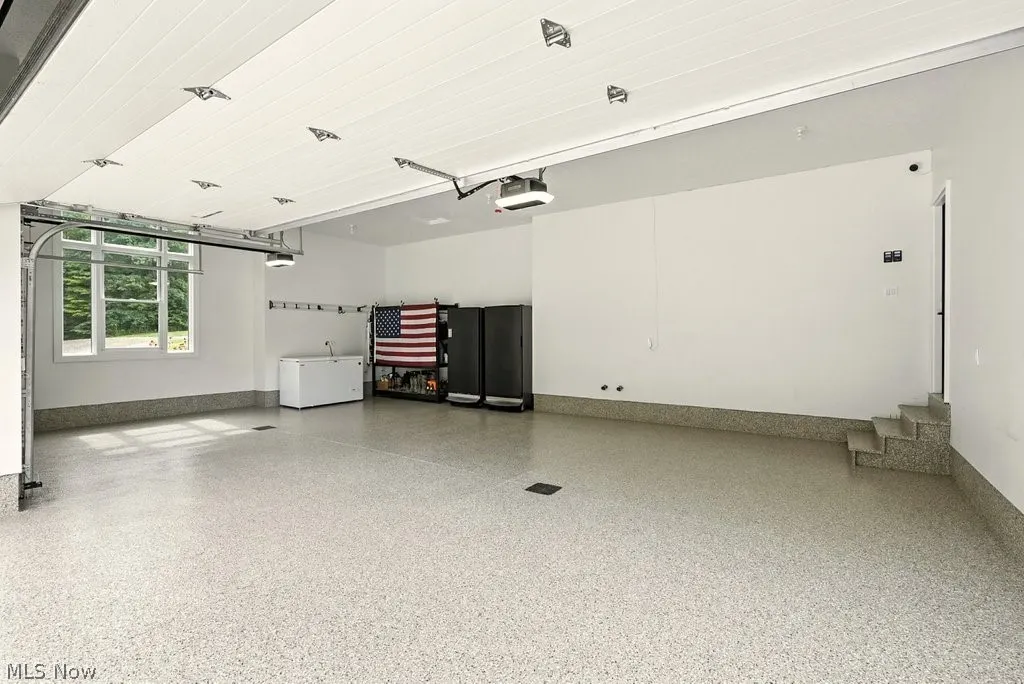
| Garage Spaces | 3 |
| Patio/Porch Features | Deck,Patio |
| Architectural Style | Colonial |
| Pool Features | Heated,In Ground,Pool/Spa Combo,Waterfall |
| Construction Materials | Brick,Cedar |
| Year Built | 2001 |
| View | Pool,Trees/Woods |
| Township | Montville Twp |
| Levels | Three Or More |
| Property Subtype | Single Family Residence |
| Tax Year | 2025 |
| Assoc Fee Paid Per | Annually |
| County | Medina |
| Property Type | Residential |
| HOA | true |
| Attached Garage | true |
| Subdivision Name | Daisy Hill Farm |
| Garage Y/N | true |
| Full Baths | 4 |
| Status | Active |
| Directions | Sharon Copley Rd (162) to Brynwood Dr. Located between Boneta and River Styx Rds. |
| ModificationTimestamp | 2026-08-31T13:38:37.697-00:00 |
| City | Medina |
| Association Name | Daisy Hill |
| High School District | Medina CSD - 5206 |
| Lot Size Units | Acres |
| Carport Y/N | false |
| Land Lease Y/N | false |
| Tax Annual Amount | 15210.46 |
| Home Warranty Y/N | false |
| Living Area Units | Square Feet |
| Standard Status | Active |
| Middle/Junior School District | Medina CSD - 5206 |
| Elementary School District | Medina CSD - 5206 |
| Year Built Source | Public Records |
| Virtual Tour | https://youtu.be/5D_gkR3L-7U |
| Property Sub Type Additional | Single Family Residence |
| PostalCity | MEDINA |
| Legal Description | LOT 13AA WH DAISY HILL FARMS SUB 11.2535A |
Interior Features
| Interior Amenities | Wet Bar,Breakfast Bar,Built-in Features,Double Vanity,Entrance Foyer,Eat-in Kitchen,Kitchen Island,Primary Downstairs,Open Floorplan,Stone Counters,Soaking Tub,Sauna,Vaulted Ceiling(s),Bar,Natural Woodwork,Walk-In Closet(s),Jetted Tub |
|---|---|
| Basement | Full,Walk-Out Access,Sump Pump |
| Total Fireplaces | 3 |
| Fireplace Features | Basement,Double Sided,Gas,Great Room,Kitchen,Wood Burning |
| Basement (Y/N) | true |
| Air Conditioning Y/N | true |
| Heating Y/N | true |
| Fireplace Y/N | true |
| Above Grade Finished Area | 3255 |
| Half Baths | 1 |
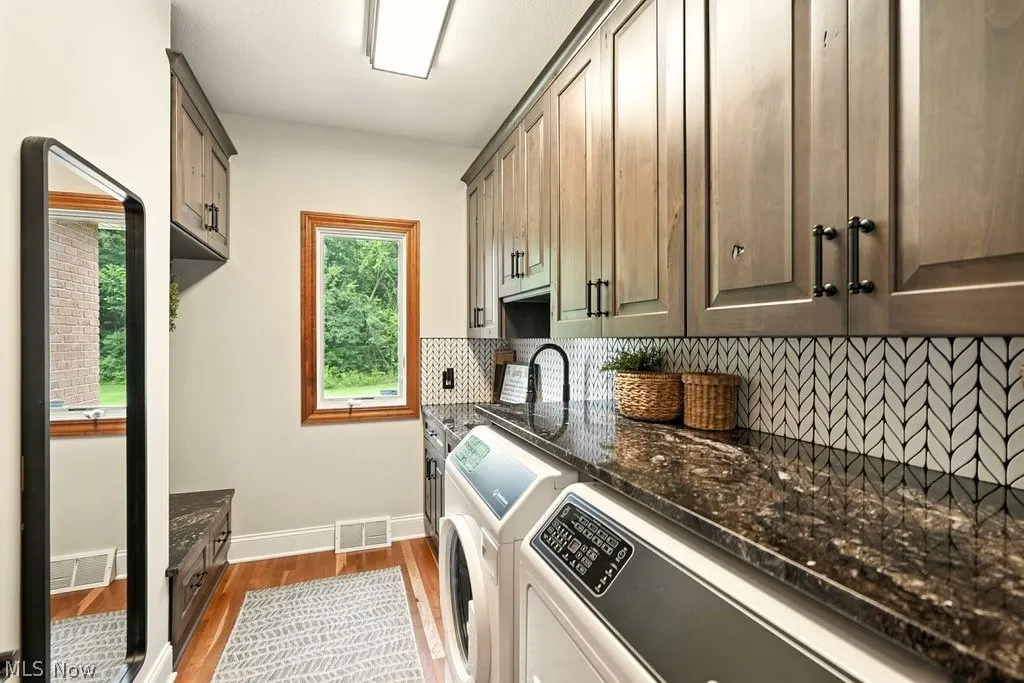
| Laundry Features | Main Level |
| Total Bedrooms | 5 |
| Below Grade Finished Area | 2325 |
| Main Level Bedrooms | 1 |
| Main Level Bathrooms | 2 |
| Below Grade Finished Area Source | Public Records |
| Above Grade Finished Area Source | Public Records |
| Total Baths | 5 |
Exterior Features
| Exterior Amenities | Fire Pit,Private Yard |
|---|---|
| Fencing | Fenced,Gate,Privacy |
| Parking Features | Additional Parking,Attached,Circular Driveway,Concrete,Driveway,Garage |
| Lot Features | Flag Lot,Private |
| Water Source | Private,Well |
| Lot Size Area | 11.25 |
| Foundation Details | Block |
| Lot Size Acres | 11.25 |
| Lot Size Source | Assessor |
| Waterfront Y/N | false |
Amenities
- Foreclosure
- Views
- Short Sale
- New Construction
- Adult 55+
- Lease To Own
- No HOA Fees
- Furnished
- Primary On Main
- Air Conditioning
- Seller Finance
- Green
- Fixer Upper
- Horse
- Golf
- Fireplace
- Deck
- Garage
- Basement
- Pool
Property vs Single Family Average in 44256
Price
Taxes
Year Built

 © MLS Now, INC - Northern Ohio Regional Multiple Listing Service All information deemed reliable but not guaranteed. All properties are subject to prior sale, change or withdrawal. Neither listing broker(s) or information provider(s) shall be responsible for any typographical errors, misinformation, misprints and shall be held totally harmless. Listing(s) information is provided for consumer's personal, non-commercial use and may not be used for any purpose other than to identify prospective
