
Open House Sun, Sep 20th 12:00 PM - 02:00 PM
Address
2996 Pondsford Drive, Medina, OH
Price
$ 525,000
Property Attributes
- MLS#5232184
- TypeSingle Family
- Listing Status Active
- CountyMedina
- CityMedina
- NeighborhoodRidgewood Falls Ph 01
- Zip44256
- Style
- Year Built2001
- Taxes$ 5673
- Price$ 525,000
- Bedrooms4
- Full Bathrooms2
- Half Bathrooms1
- Sqr Footage2405
- Lot Size0.32 Acres
Data Source:
MLSNow
Property Description
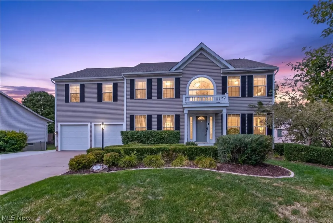
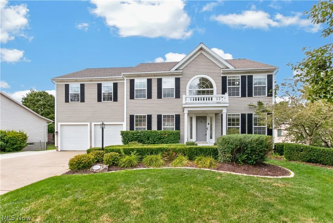
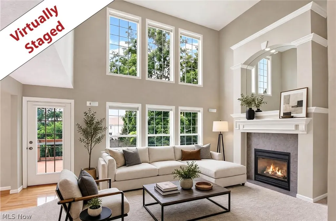
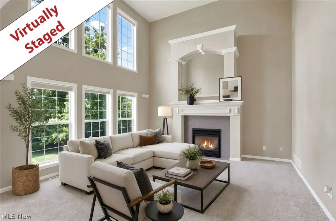
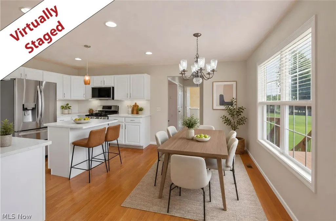
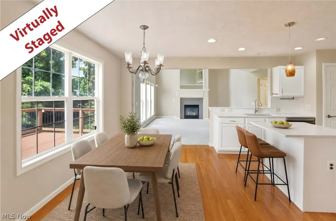
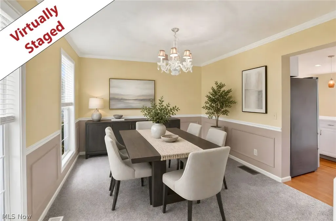
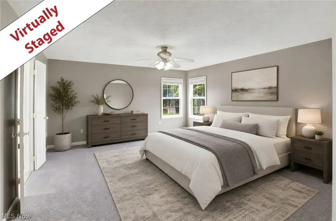
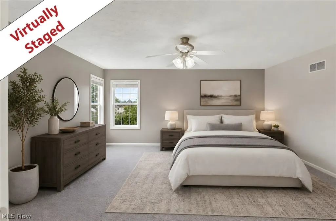
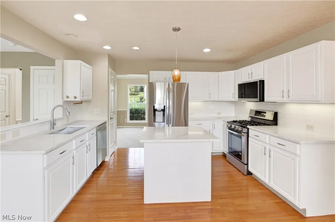
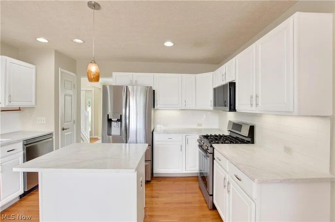
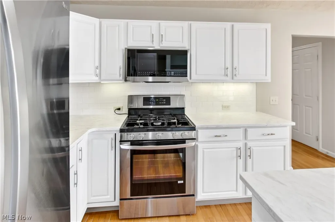
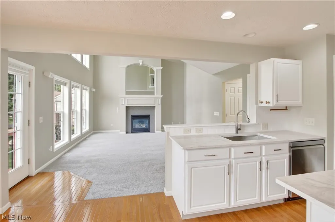
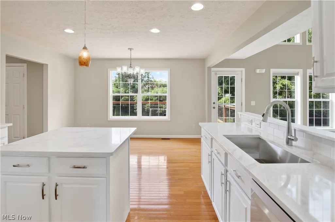
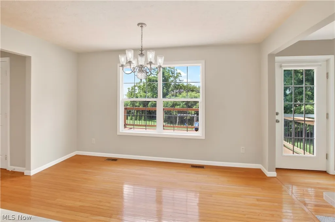
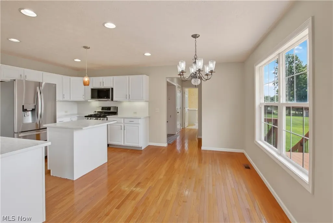
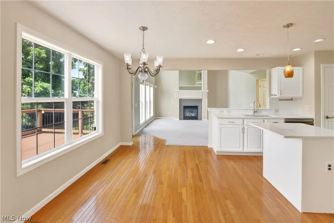
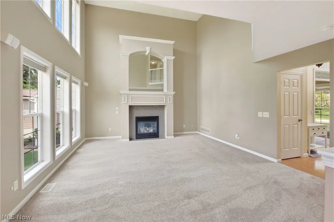
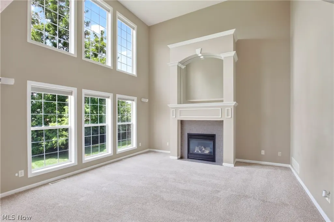
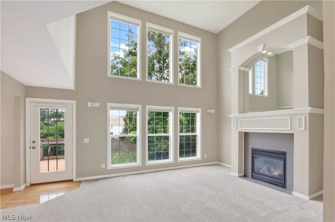
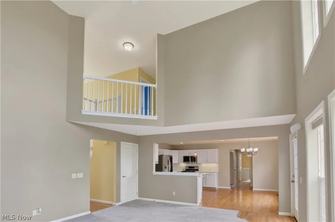
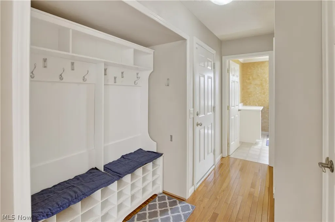
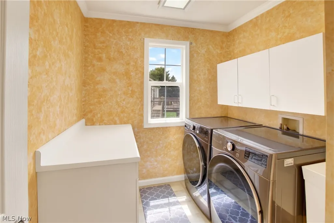
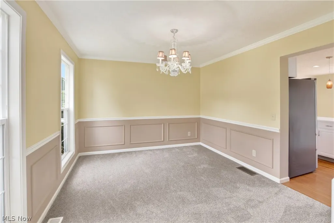
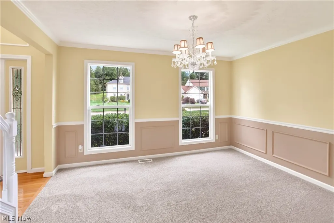
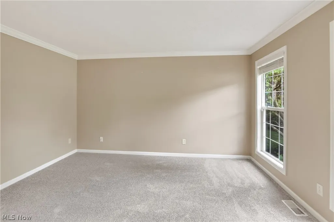
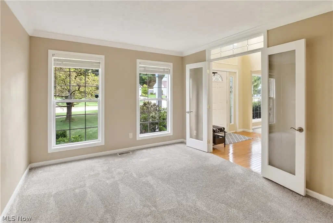
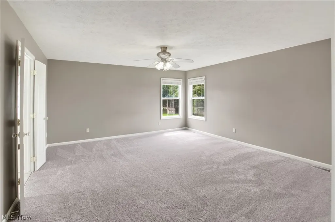
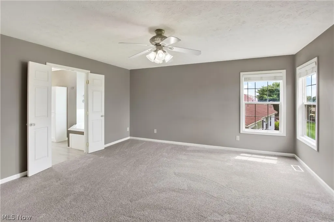
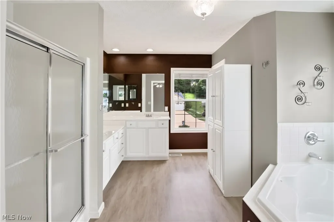
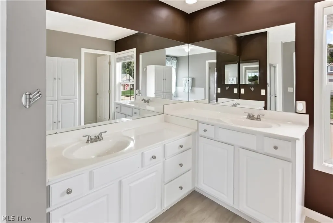
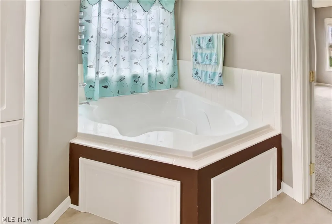
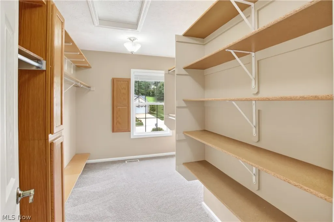
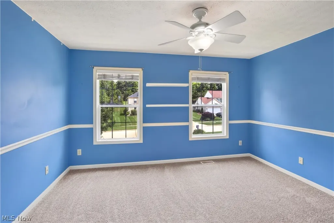
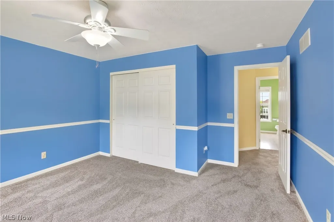
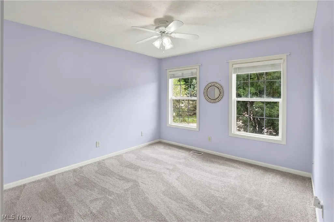
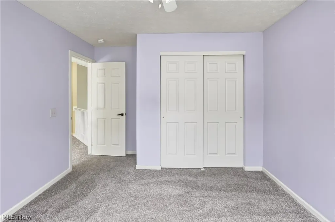
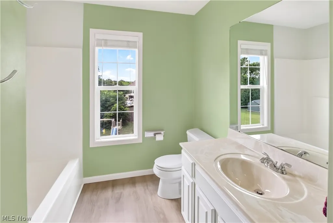
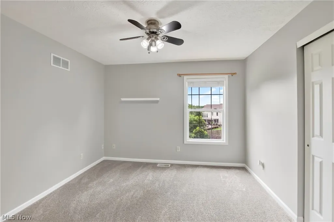
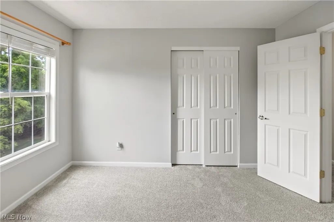
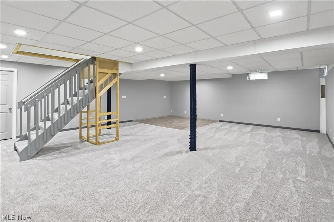
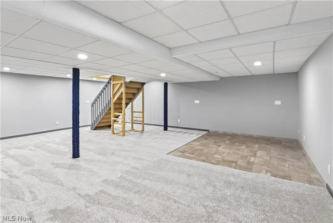
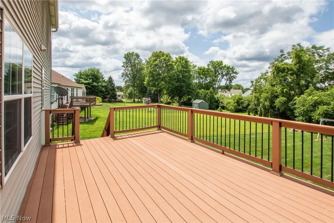
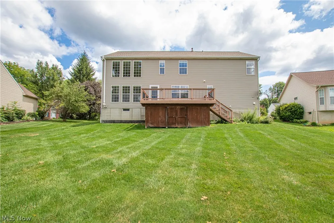
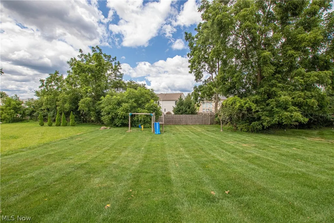
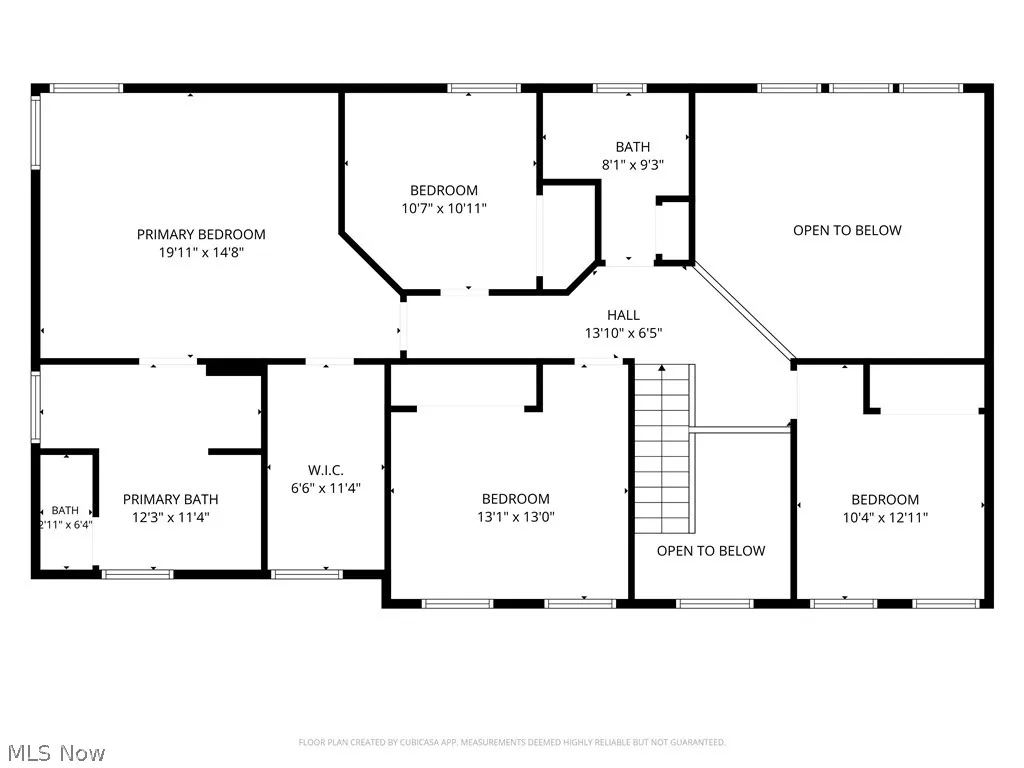
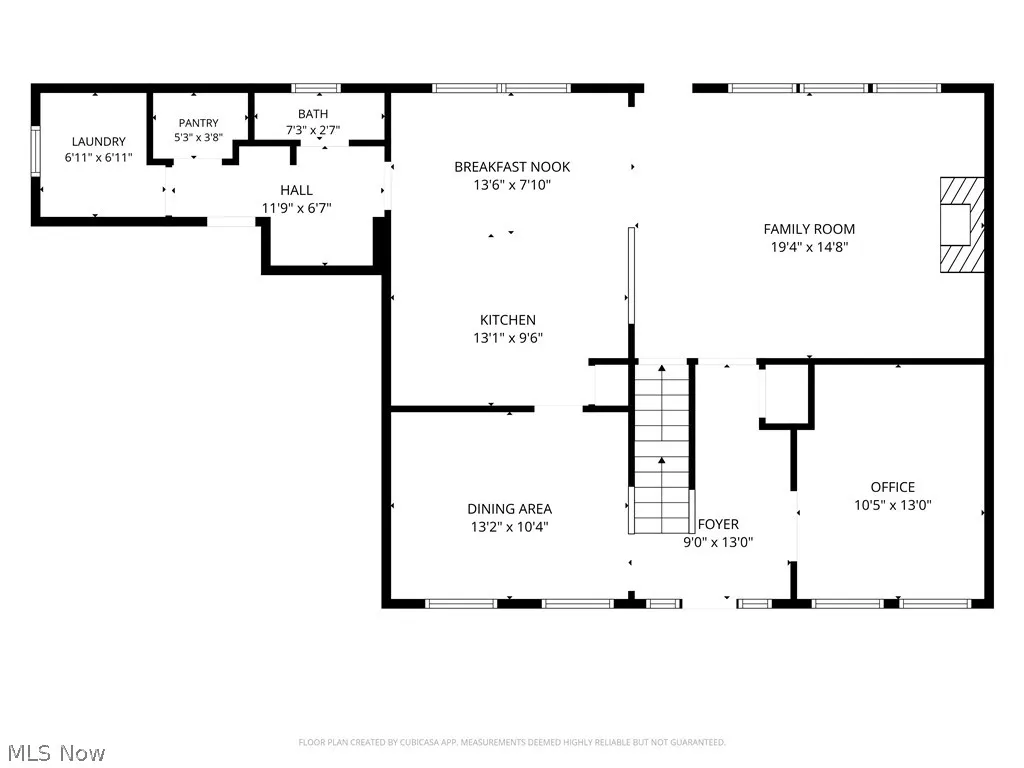
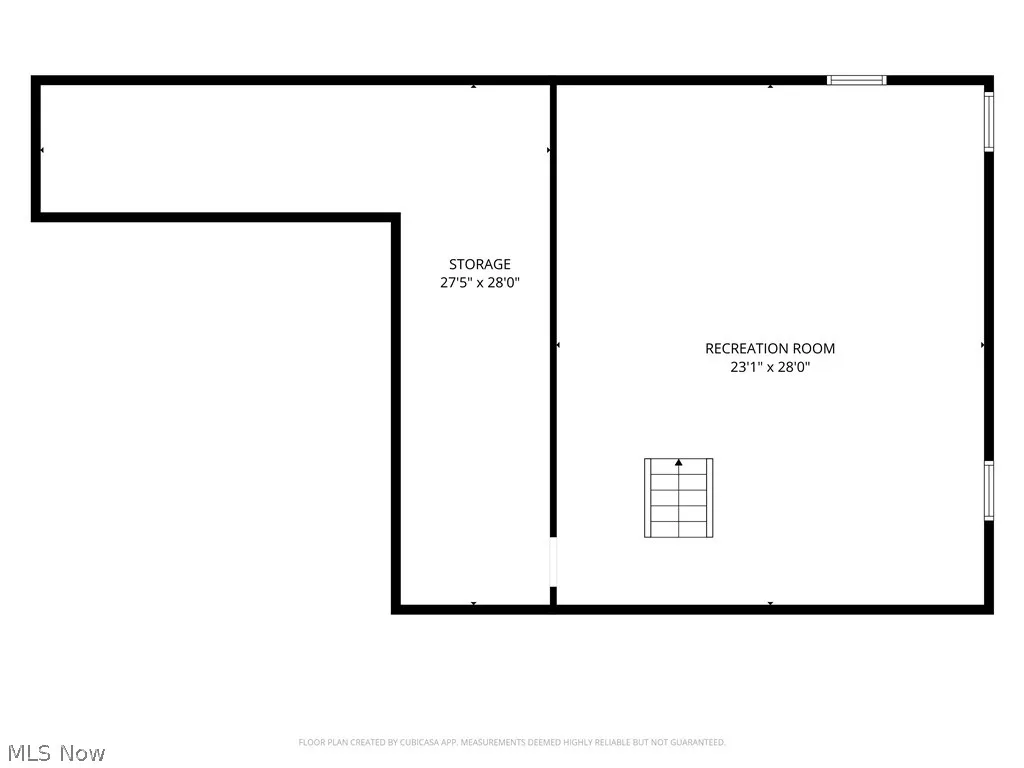
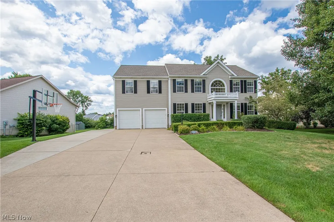
A true 4-bedroom in the Highland School District with a finished basement, private home office, and freshly updated kitchen—plus major systems already taken care of. This beautifully maintained home combines generous living space with extensive recent improvements. The kitchen was refreshed in July 2026 with crisp white refinished cabinetry, premium quartz countertops, subway tile backsplash, and modern hardware. The functional layout connects easily to the drop zone, walk-in pantry, and first-floor laundry room. Nearly all kitchen and laundry appliances have been recently updated and include extended warranties through 2028 and 2030. Just beyond the kitchen, a dramatic two-story great room is filled with natural light and anchored by a cozy fireplace. The soaring ceiling and open layout create an impressive central gathering space, while a private home office with French doors and elegant dining room with crown molding provide flexibility for working, hosting, and everyday life. Upstairs, the spacious primary suite features a private en-suite bath and oversized walk-in closet, along with three additional bedrooms and an updated hall bathroom. Brand-new plush carpeting throughout gives the entire home a fresh feel. The finished basement provides even more room to spread out, with space for recreation, movies, a home gym, playroom, hobbies, or whatever fits your lifestyle, plus ample storage. Major improvements include a newer roof and HVAC system (2020), updated upstairs bathroom flooring with transferable warranty (2026), a warrantied LiftMaster smart garage system, and recent whole-house air quality scrubbing by Duct Busters. Outside, enjoy a large composite deck overlooking the backyard and an extended driveway for additional parking. Fresh, spacious, and truly move-in ready, this home offers a combination that can be hard to find in Highland: four bedrooms, a dedicated office, finished lower level, updated kitchen, and major investments already made.
| Price History | |
|---|---|
| 7/31/2026 | Listed $525,000 |
General Features
| Sewer | Public Sewer |
|---|---|
| Heating | Forced Air,Gas |
| Cooling | Central Air |
| Possession | Negotiable |
| Roof | Asphalt,Fiberglass |
| Appliances | Dryer,Dishwasher,Microwave,Range,Refrigerator,Washer |
| HOA Fee | 225 |
| Garage Spaces | 2 |
| Patio/Porch Features | Deck,Porch |
| Architectural Style | Colonial |
| Construction Materials | Vinyl Siding |
| Year Built | 2001 |
| Township | Montville Twp |
| Levels | Three Or More |
| Property Subtype | Single Family Residence |
| Tax Year | 2025 |
| Assoc Fee Paid Per | Annually |
| County | Medina |
| Property Type | Residential |
| HOA | true |
| Attached Garage | true |
| Subdivision Name | Ridgewood Falls Ph 01 |
| Facing Direction | East |
| Garage Y/N | true |
| Total Rooms | 8 |
| Full Baths | 2 |
| Status | Active |
| Directions | Montville Dr. to Pondsford |
| ModificationTimestamp | 2026-09-15T15:50:11.567-00:00 |
| City | Medina |
| Association Name | Ridgewood Falls |
| High School District | Highland LSD Medina- 5205 |
| Lot Size Units | Acres |
| Carport Y/N | false |
| Land Lease Y/N | false |
| Tax Annual Amount | 5673 |
| Home Warranty Y/N | false |
| Virtual Tour | https://my.matterport.com/show/?m=yAq1KLongqH&mls=1 |
| Living Area Units | Square Feet |
| Standard Status | Active |
| Middle/Junior School District | Highland LSD Medina- 5205 |
| Elementary School District | Highland LSD Medina- 5205 |
| Year Built Source | Public Records |
| Property Sub Type Additional | Single Family Residence |
| PostalCity | MEDINA |
| Legal Description | LOT 18 WH RIDGEWOOD FALLS SUB PH 1 .3232 AC |
Interior Features
| Interior Amenities | Ceiling Fan(s),Crown Molding,Cathedral Ceiling(s) |
|---|---|
| Basement | Full,Finished |
| Total Fireplaces | 1 |
| Fireplace Features | Gas |
| Basement (Y/N) | true |
| Air Conditioning Y/N | true |
| Heating Y/N | true |
| Fireplace Y/N | true |
| Above Grade Finished Area | 2405 |
| Half Baths | 1 |
| Laundry Features | Main Level,Laundry Tub,Sink |
| Total Bedrooms | 4 |
| Below Grade Finished Area | 638 |
| Main Level Bathrooms | 1 |
| Below Grade Finished Area Source | Owner |
| Above Grade Finished Area Source | Realist |
| Total Baths | 3 |
Exterior Features
| Exterior Amenities | Playground |
|---|---|
| Parking Features | Attached,Garage,Garage Door Opener,Paved |
| Lot Features | Irregular Lot,Wooded |
| Water Source | Public |
| Lot Size Area | 0.32 |
| Lot Dimensions | 112x165 |
| Lot Size Acres | 0.32 |
| Lot Size Source | Public Records |
| Waterfront Y/N | false |
Amenities
- Foreclosure
- Views
- Short Sale
- New Construction
- Adult 55+
- Lease To Own
- No HOA Fees
- Furnished
- Primary On Main
- Air Conditioning
- Seller Finance
- Green
- Fixer Upper
- Horse
- Golf
- Fireplace
- Deck
- Garage
- Basement
- Pool
Property vs Single Family Average in 44256
Price
Taxes
Year Built

 © MLS Now, INC - Northern Ohio Regional Multiple Listing Service All information deemed reliable but not guaranteed. All properties are subject to prior sale, change or withdrawal. Neither listing broker(s) or information provider(s) shall be responsible for any typographical errors, misinformation, misprints and shall be held totally harmless. Listing(s) information is provided for consumer's personal, non-commercial use and may not be used for any purpose other than to identify prospective
