
Open House Sun, Sep 20th 12:00 PM - 04:00 PM
Address
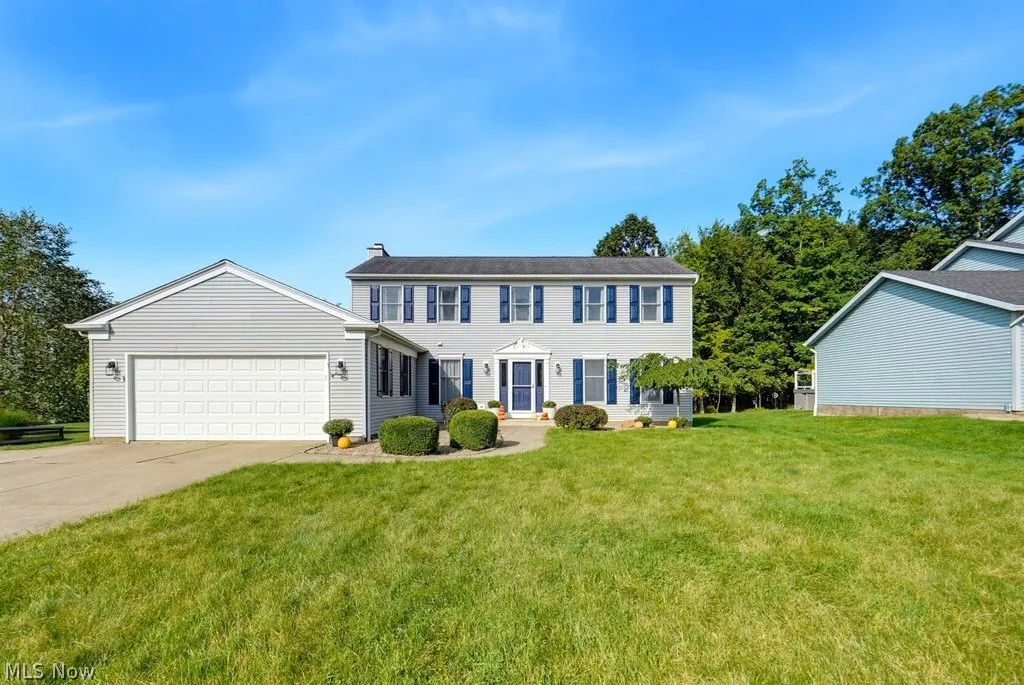
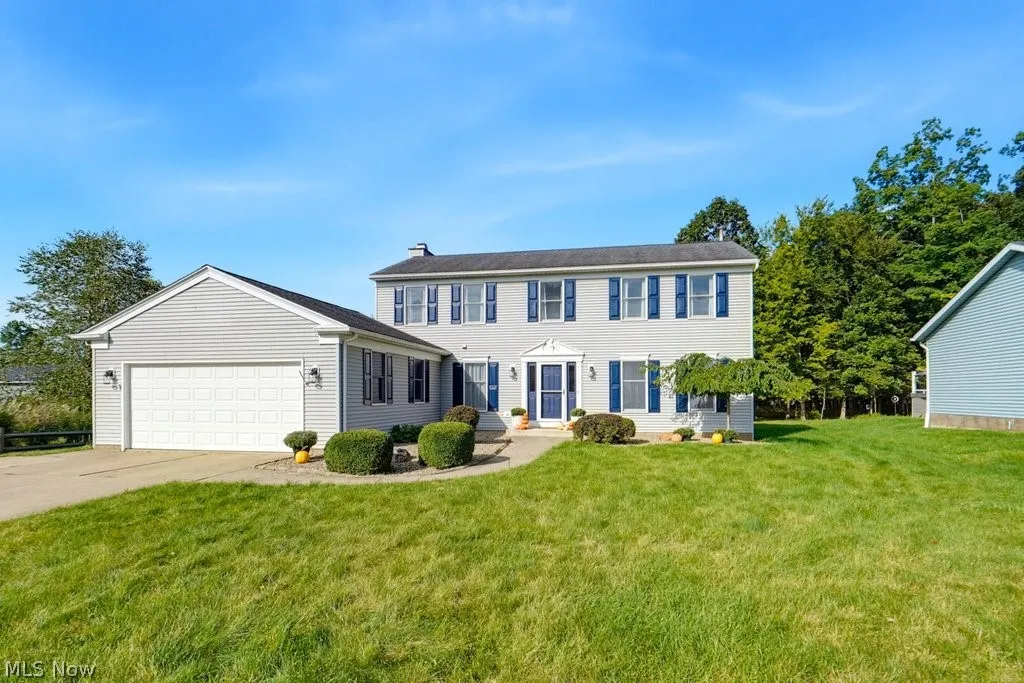
4174 Sierra Circle, Medina, OH
Price
$ 459,900
Property Attributes
- MLS#5244576
- TypeSingle Family
- Listing Status Active
- CountyMedina
- CityMedina
- NeighborhoodStonegate
- Zip44256
- Style
- Year Built1990
- Taxes$ 5701
- Price$ 459,900
- Bedrooms4
- Full Bathrooms2
- Half Bathrooms1
- Sqr Footage2268
- Lot Size0.28 Acres
Data Source:
MLSNow
Property Description
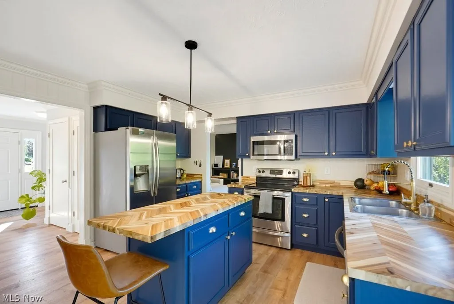
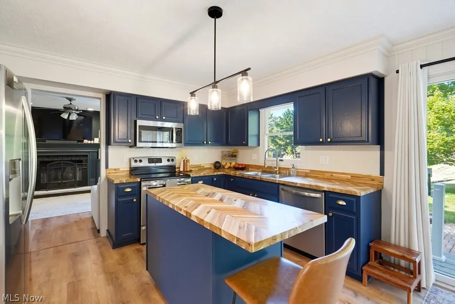
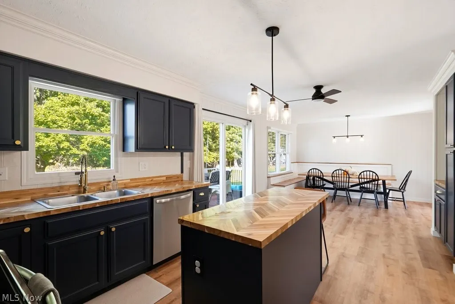
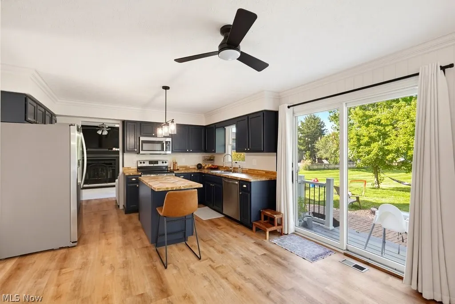
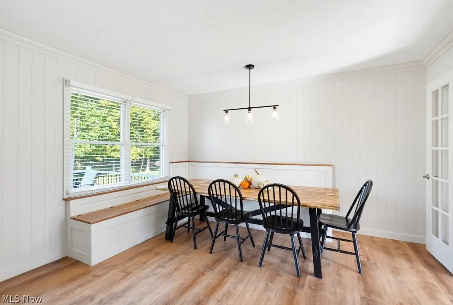
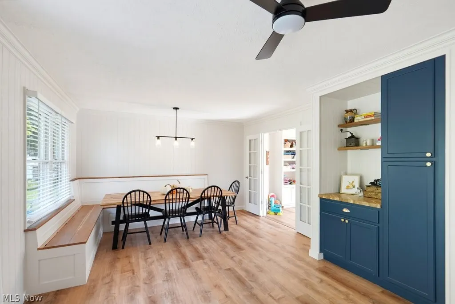
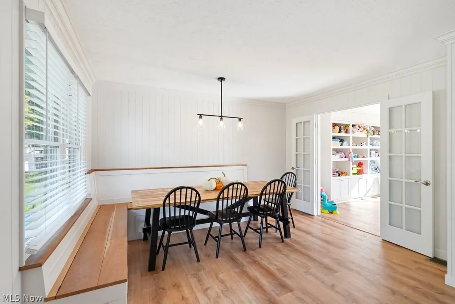
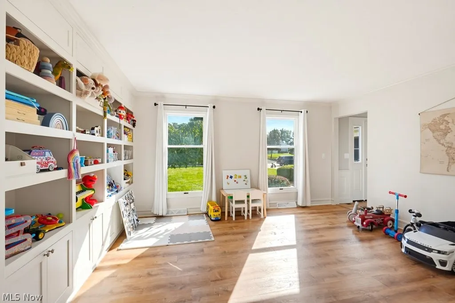
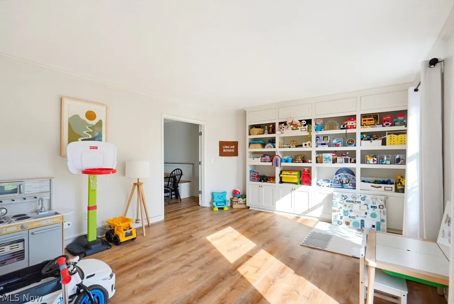
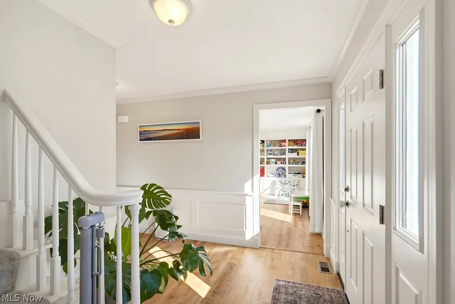
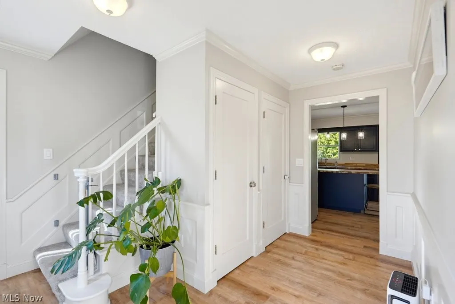
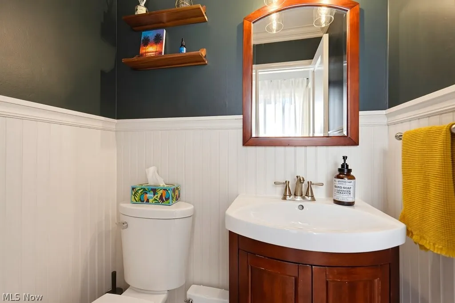
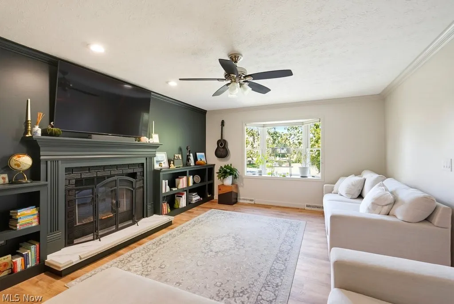
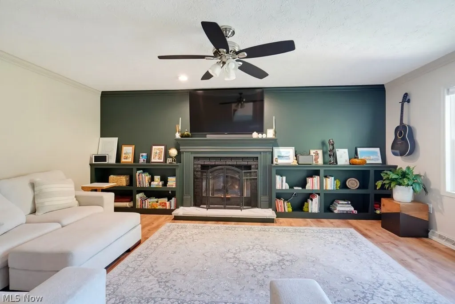
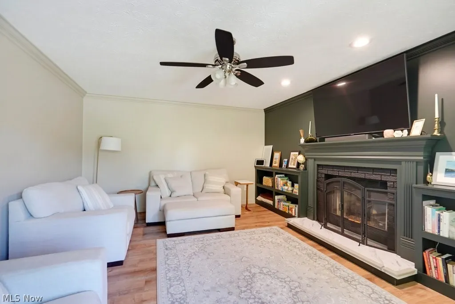
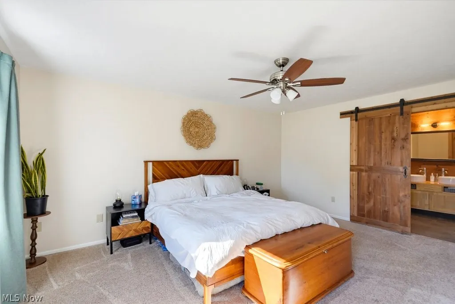
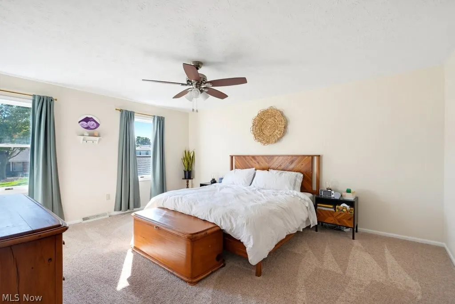
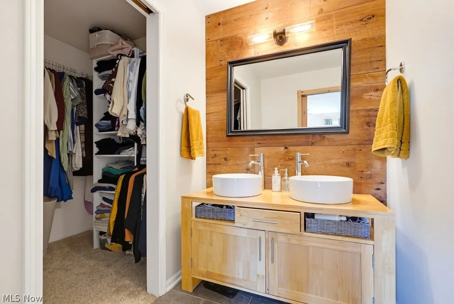
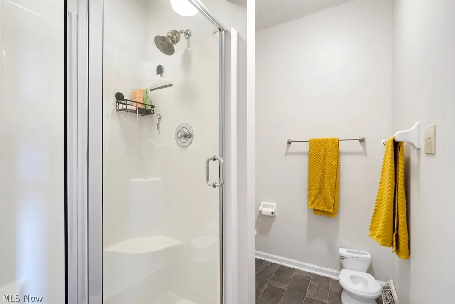
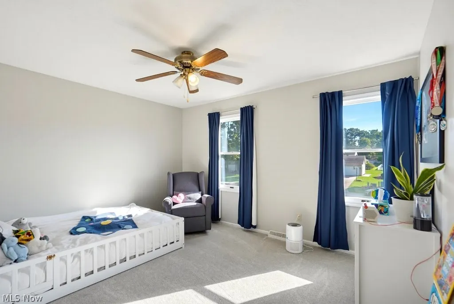
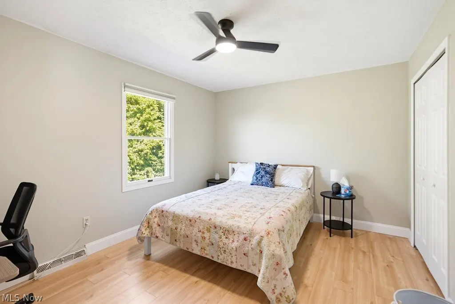
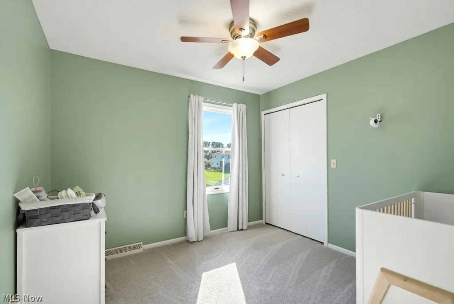
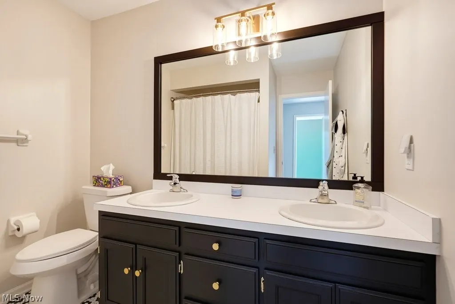
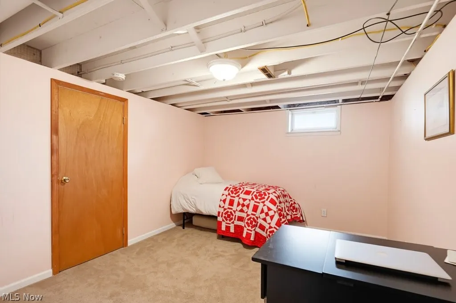
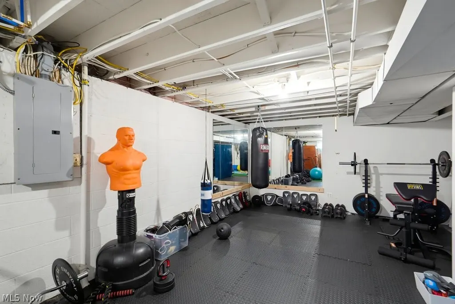
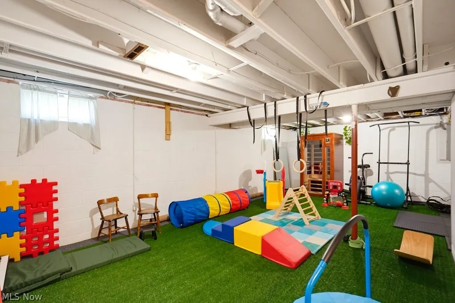
Welcome to a beautifully updated 4-bedroom home with more than 2,200 square feet of personal design, custom craftsmanship and modern functionality. The first floor has been professionally renovated with custom details, including wainscoting in the hallway and stairway, crown molding, and a stylish shiplap accent wall. The dining area offers custom built generous seating and concealed storage within the bench, making entertaining effortless. In the front room, a custom shelving wall with closed cabinetry provides display space and practical storage. The custom-built pantry features convenient pull-out shelving and coffee nook, adding both organization and everyday luxury. The living room is highlighted by a bookcase and fireplace wall, creating a warm and inviting focal point. New upgraded flooring flows throughout the first floor, complemented by replacement with solid wood doors and fresh paint throughout the entire home. Upstairs, the hall full bathroom has been renovated with modern finishes and thoughtful updates. The finished basement adds even more versatility, featuring a dedicated home gym with turf flooring and mirrored wall which is ideal for workouts, training, or recreational use. The first-floor laundry/mud room has been completely rebuilt with ample hanging and shoe storage, two bench seats, and a new sink. With extensive professional renovations, custom-built features, abundant storage, and carefully considered improvements throughout, this home offers a move-in-ready blend of character, comfort, and modern convenience.
| Price History | |
|---|---|
| 9/18/2026 | Listed $459,900 |
General Features
| Sewer | Public Sewer |
|---|---|
| Heating | Forced Air |
| Cooling | Central Air |
| Possession | Delivery Of Deed |
| Roof | Asphalt |
| Appliances | Dryer,Dishwasher,Disposal,Microwave,Range,Refrigerator,Washer |
| HOA Fee | 100 |
| Garage Spaces | 2 |
| Association Fee Includes | Other |
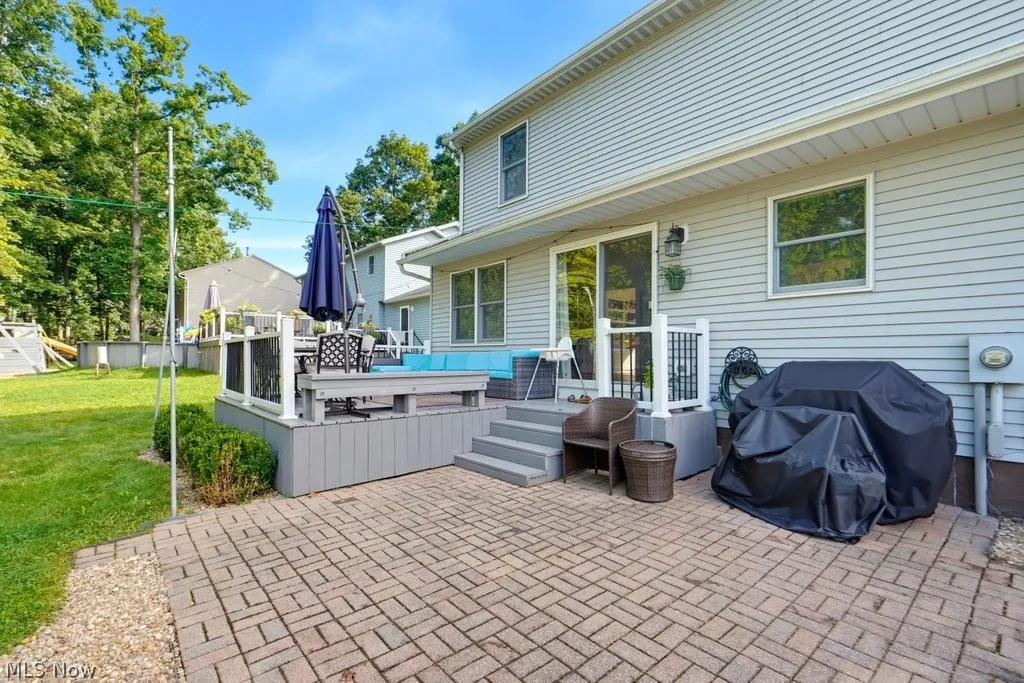
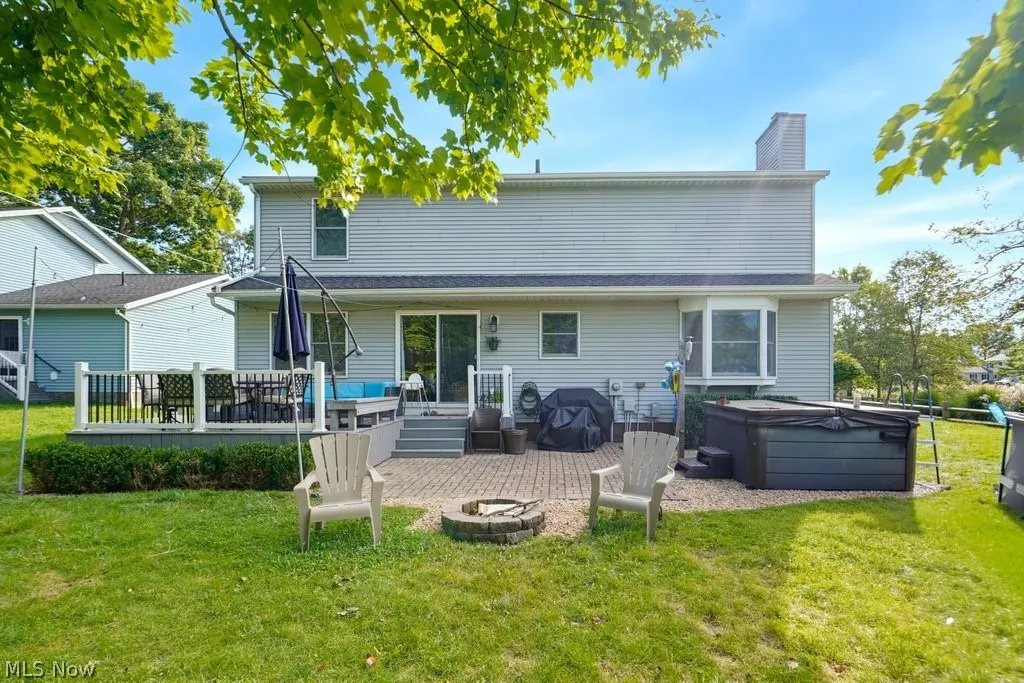
| Patio/Porch Features | Deck |
| Architectural Style | Colonial |
| Pool Features | Above Ground |
| Security Features | Carbon Monoxide Detector(s),Smoke Detector(s) |
| Construction Materials | Vinyl Siding |
| Year Built | 1990 |
| View | Park/Greenbelt,Trees/Woods |
| Stories Count | 2 |
| Township | Medina |
| Levels | Two |
| Property Subtype | Single Family Residence |
| Tax Year | 2025 |
| Assoc Fee Paid Per | Annually |
| County | Medina |
| Property Type | Residential |
| HOA | true |
| Attached Garage | true |
| Subdivision Name | Stonegate |
| Facing Direction | East |
| Garage Y/N | true |
| Total Rooms | 9 |
| Full Baths | 2 |
| Status | Active |
| Directions | Route 42 North to Ledgewood to Left on Sierra Circle. |
| ModificationTimestamp | 2026-09-18T20:49:56.867-00:00 |
| City | Medina |
| Association Name | Stonegate Property Owners Association |
| High School District | Medina CSD - 5206 |
| Lot Size Units | Acres |
| Carport Y/N | false |
| Spa Features | Hot Tub |
| Property Attached Y/N | true |
| Land Lease Y/N | false |
| Tax Annual Amount | 5701 |
| Home Warranty Y/N | false |
| Living Area Units | Square Feet |
| Standard Status | Active |
| Occupancy Type | Owner |
| Middle/Junior School District | Medina CSD - 5206 |
| Elementary School District | Medina CSD - 5206 |
| Year Built Source | Public Records |
| Property Sub Type Additional | Single Family Residence |
| PostalCity | MEDINA |
| Legal Description | LOT 119 WH STONEGATE SUB PH II A .275A |
Interior Features
| Basement | Full,Partially Finished |
|---|---|
| Total Fireplaces | 1 |
| Fireplace Features | Dining Room |
| Total Stories | 2 |
| Basement (Y/N) | true |
| Air Conditioning Y/N | true |
| Heating Y/N | true |
| Fireplace Y/N | true |
| Above Grade Finished Area | 2268 |
| Half Baths | 1 |
| Laundry Features | Main Level |
| Total Bedrooms | 4 |
| Below Grade Finished Area | 879 |
| Main Level Bathrooms | 1 |
| Below Grade Finished Area Source | Assessor |
| Above Grade Finished Area Source | Assessor |
| Total Baths | 3 |
Exterior Features
| Fencing | None |
|---|---|
| Parking Features | Attached,Concrete,Garage,Garage Door Opener |
| Lot Features | Corner Lot,Cul-De-Sac |
| Water Source | Public |
| Lot Size Area | 0.28 |
| Spa | true |
| Lot Dimensions | 80 X 150 |
| Lot Size Acres | 0.28 |
| Lot Size Source | Assessor |
| Waterfront Y/N | false |
Amenities
- Foreclosure
- Views
- Short Sale
- New Construction
- Adult 55+
- Lease To Own
- No HOA Fees
- Furnished
- Primary On Main
- Air Conditioning
- Seller Finance
- Green
- Fixer Upper
- Horse
- Golf
- Fireplace
- Deck
- Garage
- Basement
- Pool
Property vs Single Family Average in 44256
Price
Taxes
Year Built


