
Address
1748 Melody Lane, Medina, OH
Price
$ 424,900
Property Attributes
- MLS#5245831
- TypeSingle Family
- Listing Status Active
- CountyMedina
- CityMedina
- NeighborhoodRemsen
- Zip44256
- Style
- Year Built1954
- Taxes$ 4046
- Price$ 424,900
- Bedrooms3
- Full Bathrooms2
- Half Bathrooms0
- Sqr Footage1176
- Lot Size2.43 Acres
Data Source:
MLSNow
Property Description
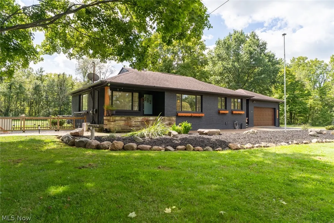
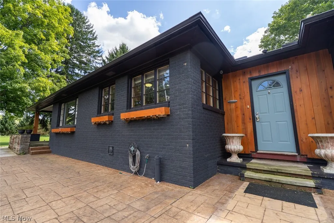
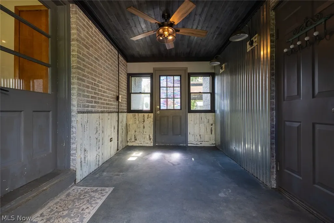
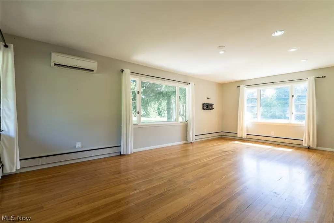
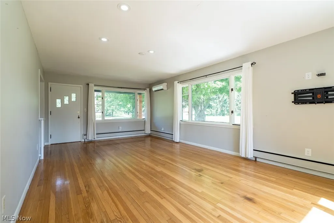
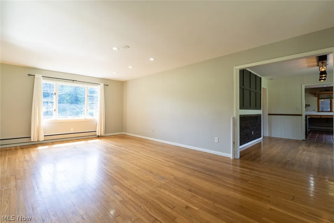
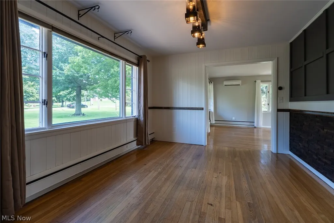
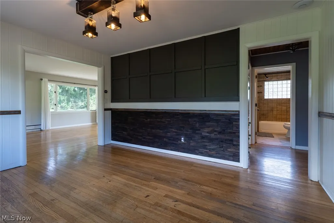
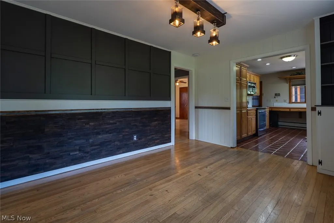
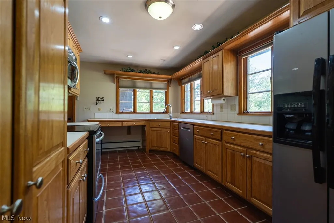
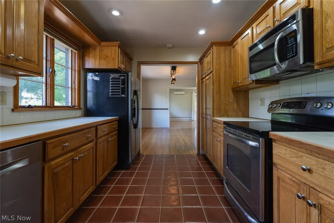
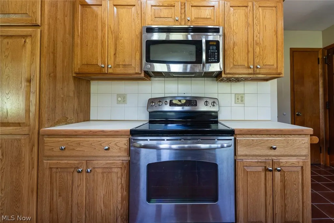
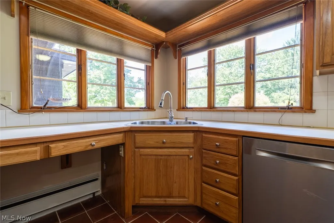
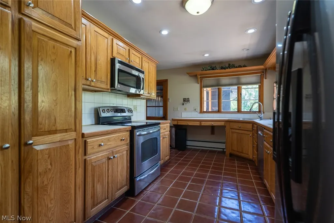
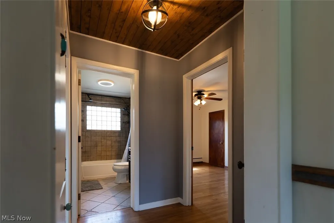
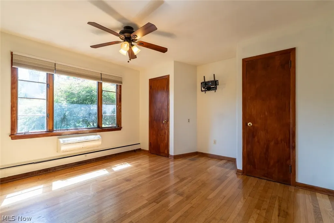
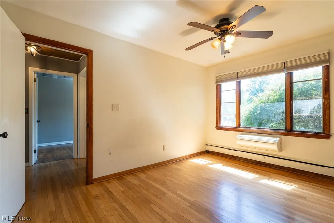
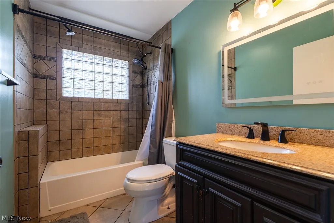
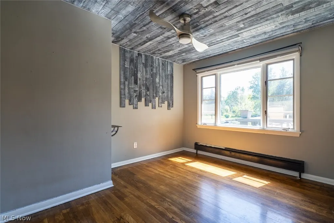
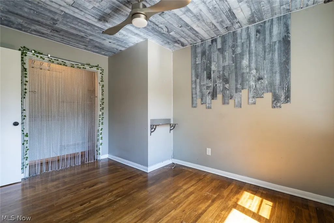
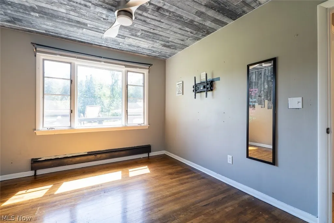
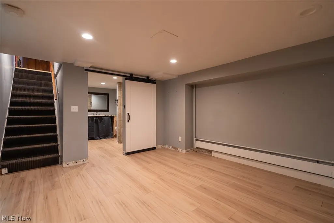
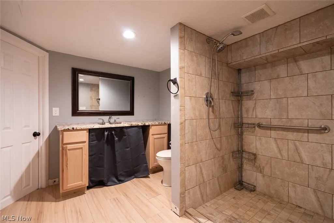
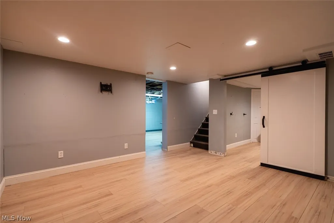
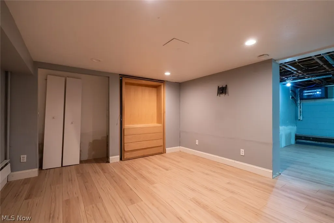
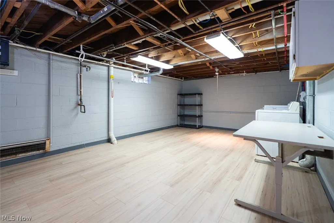
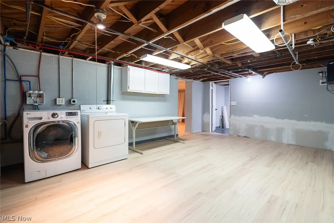
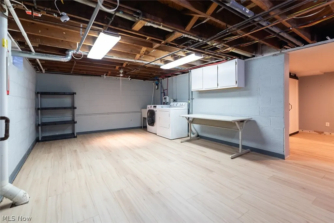
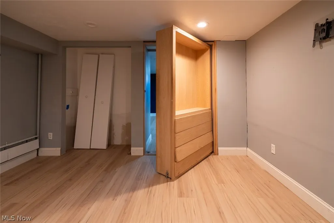
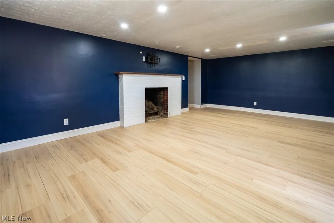
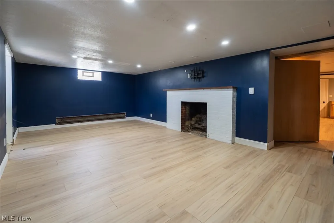
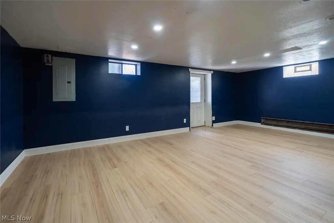
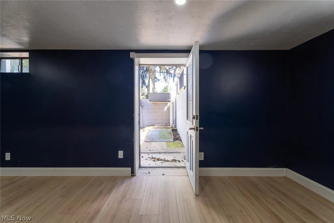
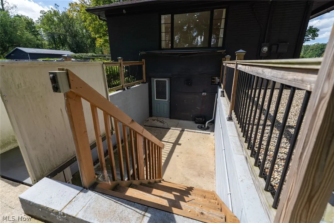
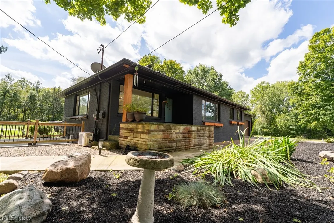
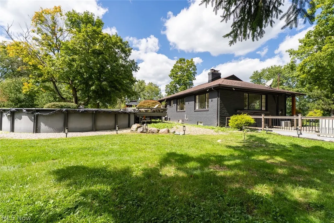
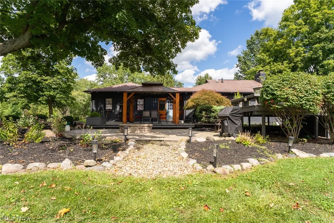
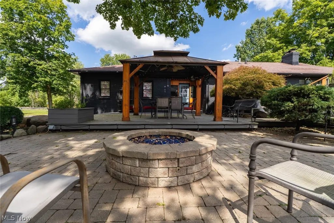
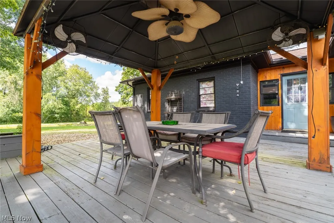
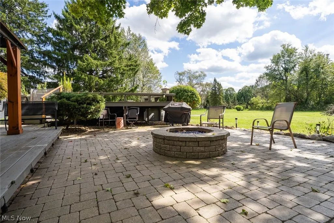
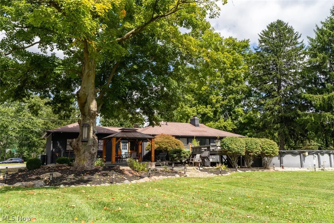
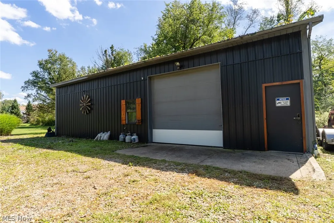
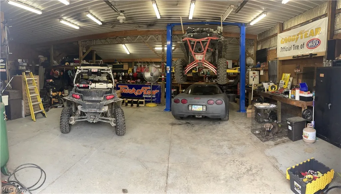
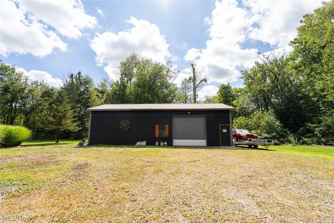
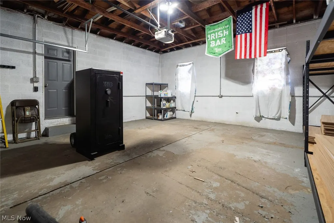
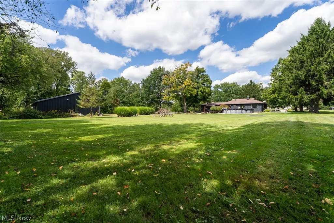
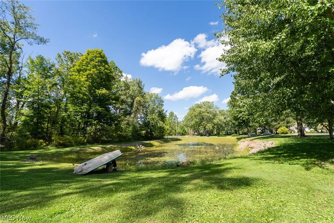
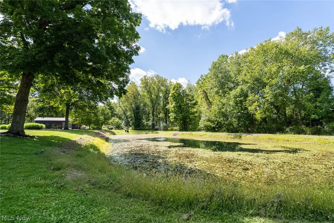
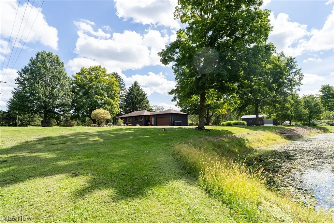
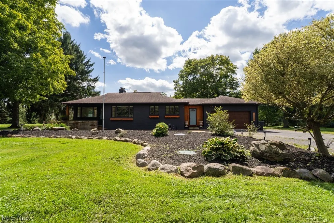
Tucked away on nearly 2.5 acres along a quiet dead-end road in the Highland Local School District, this 3-bedroom, 2-full-bath ranch offers an impressive combination of comfortable living space, outdoor amenities, and exceptional garage and workshop space. Between the attached 2-car garage and expansive 48x34 outbuilding, there is space for 5+ vehicles, making this property ideal for car enthusiasts, hobbyists, or anyone needing room for equipment and recreational vehicles. Inside, hardwood floors flow through the updated family room, dining room, and two bedrooms, while oversized picture windows fill the main level with natural light and showcase views of the property. The kitchen features oak cabinetry with pull-out shelving, stainless steel appliances, generous counter space, and an abundance of windows. A renovated breezeway connects the home to the attached 2-car garage. The fully renovated walk-out lower level adds substantial living space and versatility, featuring a spacious bedroom with wood-burning fireplace, recreation room, remodeled accessible full bath, large laundry and bonus area, chair lift, and exterior elevator/lift. The 48x34 outbuilding is a standout feature, offering serious workshop capability with a 9,000-lb two-post vehicle lift, oil-change bay, 12-foot overhead door, heated floors, high-efficiency radiant tube heat, hot and cold water, electric, and natural gas. The driveway has been widened to approximately 50 feet over a one-foot rock base, providing plenty of room to maneuver and park trucks, trailers, equipment, and recreational vehicles. Outside, the property offers something for every season with a fully stocked pond, three-tier deck with above-ground pool, covered gazebo, expansive paver patio with custom fire pit, in-ground trampoline, mature trees, and open acreage with plenty of room for recreation. With space to spread out, work, entertain, and unwind, this one-of-a-kind property is ready for you to call it home.
| Price History | |
|---|---|
| 9/17/2026 | Listed $424,900 |
General Features
| Sewer | Septic Tank |
|---|---|
| Heating | Fireplace(s),Gas,Propane,Radiant,Wood |
| Cooling | Wall Unit(s) |
| Possession | Delivery Of Deed |
| Roof | Asphalt,Fiberglass |
| Appliances | Dryer,Dishwasher,Microwave,Range,Refrigerator,Washer |
| Garage Spaces | 5 |
| Patio/Porch Features | Deck,Patio |
| Architectural Style | Ranch |
| Pool Features | Above Ground,Outdoor Pool |
| Construction Materials | Brick |
| Year Built | 1954 |
| Stories Count | 1 |
| Township | Granger Twp |
| Levels | Two,One |
| Property Subtype | Single Family Residence |
| Tax Year | 2025 |
| Accessibility | Accessible Washer/Dryer,Accessible Full Bath,Accessible Bedroom,Customized Wheelchair Accessible,Grip-Accessible Features,Accessible Doors,Accessible Entrance,Exterior Wheelchair Lift |
| County | Medina |
| Property Type | Residential |
| HOA | false |
| Attached Garage | true |
| Subdivision Name | Remsen |
| Facing Direction | North |
| Garage Y/N | true |
| Other Structures | Barn(s),Garage(s),Gazebo,Outbuilding,RV/Boat Storage,Storage,Workshop |
| Total Rooms | 6 |
| Full Baths | 2 |
| Status | Active |
| Directions | Ridge Road to Melody Lane |
| ModificationTimestamp | 2026-09-17T23:50:33.567-00:00 |
| City | Medina |
| High School District | Highland LSD Medina- 5205 |
| Lot Size Units | Acres |
| Carport Y/N | false |
| Property Attached Y/N | false |
| Land Lease Y/N | false |
| Tax Annual Amount | 4046 |
| Home Warranty Y/N | false |
| Living Area Units | Square Feet |
| Standard Status | Active |
| Middle/Junior School District | Highland LSD Medina- 5205 |
| Elementary School District | Highland LSD Medina- 5205 |
| Year Built Source | Public Records |
| Property Sub Type Additional | Single Family Residence |
| PostalCity | MEDINA |
Interior Features
| Interior Amenities | Built-in Features,Storage,Smart Home |
|---|---|
| Basement | Full,Finished,Walk-Out Access |
| Total Fireplaces | 1 |
| Fireplace Features | Basement,Outside,Wood Burning |
| Basement (Y/N) | true |
| Air Conditioning Y/N | true |
| Heating Y/N | true |
| Fireplace Y/N | true |
| Above Grade Finished Area | 1176 |
| Laundry Features | Washer Hookup,Electric Dryer Hookup,In Basement,Lower Level |
| Total Bedrooms | 3 |
| Below Grade Finished Area | 1176 |
| Main Level Bedrooms | 2 |
| Main Level Bathrooms | 1 |
| Below Grade Finished Area Source | Assessor |
| Above Grade Finished Area Source | Assessor |
| Total Baths | 2 |
Exterior Features
| Exterior Amenities | Fire Pit,Private Yard,Storage |
|---|---|
| Parking Features | Attached,Drain,Direct Access,Electricity,Garage,Garage Door Opener,Heated Garage,Paved,Water Available |
| Lot Features | Back Yard,Dead End,Fishing Pond(s),Private,Pond on Lot,Secluded,Wooded |
| Water Source | Well |
| Lot Size Area | 2.43 |
| Lot Dimensions | 332x297 |
| Lot Size Acres | 2.43 |
| Lot Size Source | Public Records |
| Waterfront Y/N | true |
Amenities
- Foreclosure
- Views
- Short Sale
- New Construction
- Adult 55+
- Lease To Own
- No HOA Fees
- Furnished
- Primary On Main
- Air Conditioning
- Seller Finance
- Green
- Fixer Upper
- Horse
- Golf
- Fireplace
- Deck
- Garage
- Basement
- Pool
Property vs Single Family Average in 44256
Price
Taxes
Year Built


